Paris Hôtel Particulier
- Advisory
- Interior design
- Project Management
Long celebrated as a hub for art, culture, and historic architecture, Paris remains one of Europe’s most sought-after property markets. One of its most prestigious addresses, Avenue Foch stretches between the Arc de Triomphe and the Bois de Boulogne in the heart of the 16th arrondissement. Renowned for its exceptional width, grand Haussmann-era hôtels particuliers and remarkable discretion, it remains one of the capital’s most distinguished residential avenues. It is here that our latest project takes shape.
Our client asked us to turn a classic Parisian hôtel into a private residence for rental, one with the scale and presence to match its address. While the building already possessed many of the qualities that define these historic homes, soaring ceilings, a sweeping staircase and beautifully proportioned rooms, it required a thoughtful intervention to meet the expectations of a discerning international clientele. The brief encompassed a complete architectural and interior redesign: a renewed façade, a reconfigured layout, and the comfort and services of a true luxury residence, all while keeping its historic character intact. Once completed, the property will operate as Maison Foch, welcoming private stays, intimate dinners, receptions and select fashion events.


Designing for Flow and Gathering
Developed in close collaboration with the local Paris architect, the proposal is rooted in a deep respect for the building’s architectural heritage. The design seeks to reveal and highlight its existing qualities through a restrained selection of stone, timber and plaster, crafted by artisans from Paris and beyond. Bespoke furniture, selected artwork, and precise detailing are integrated across every room, introducing warmth, clarity, and enduring quality throughout the spaces.
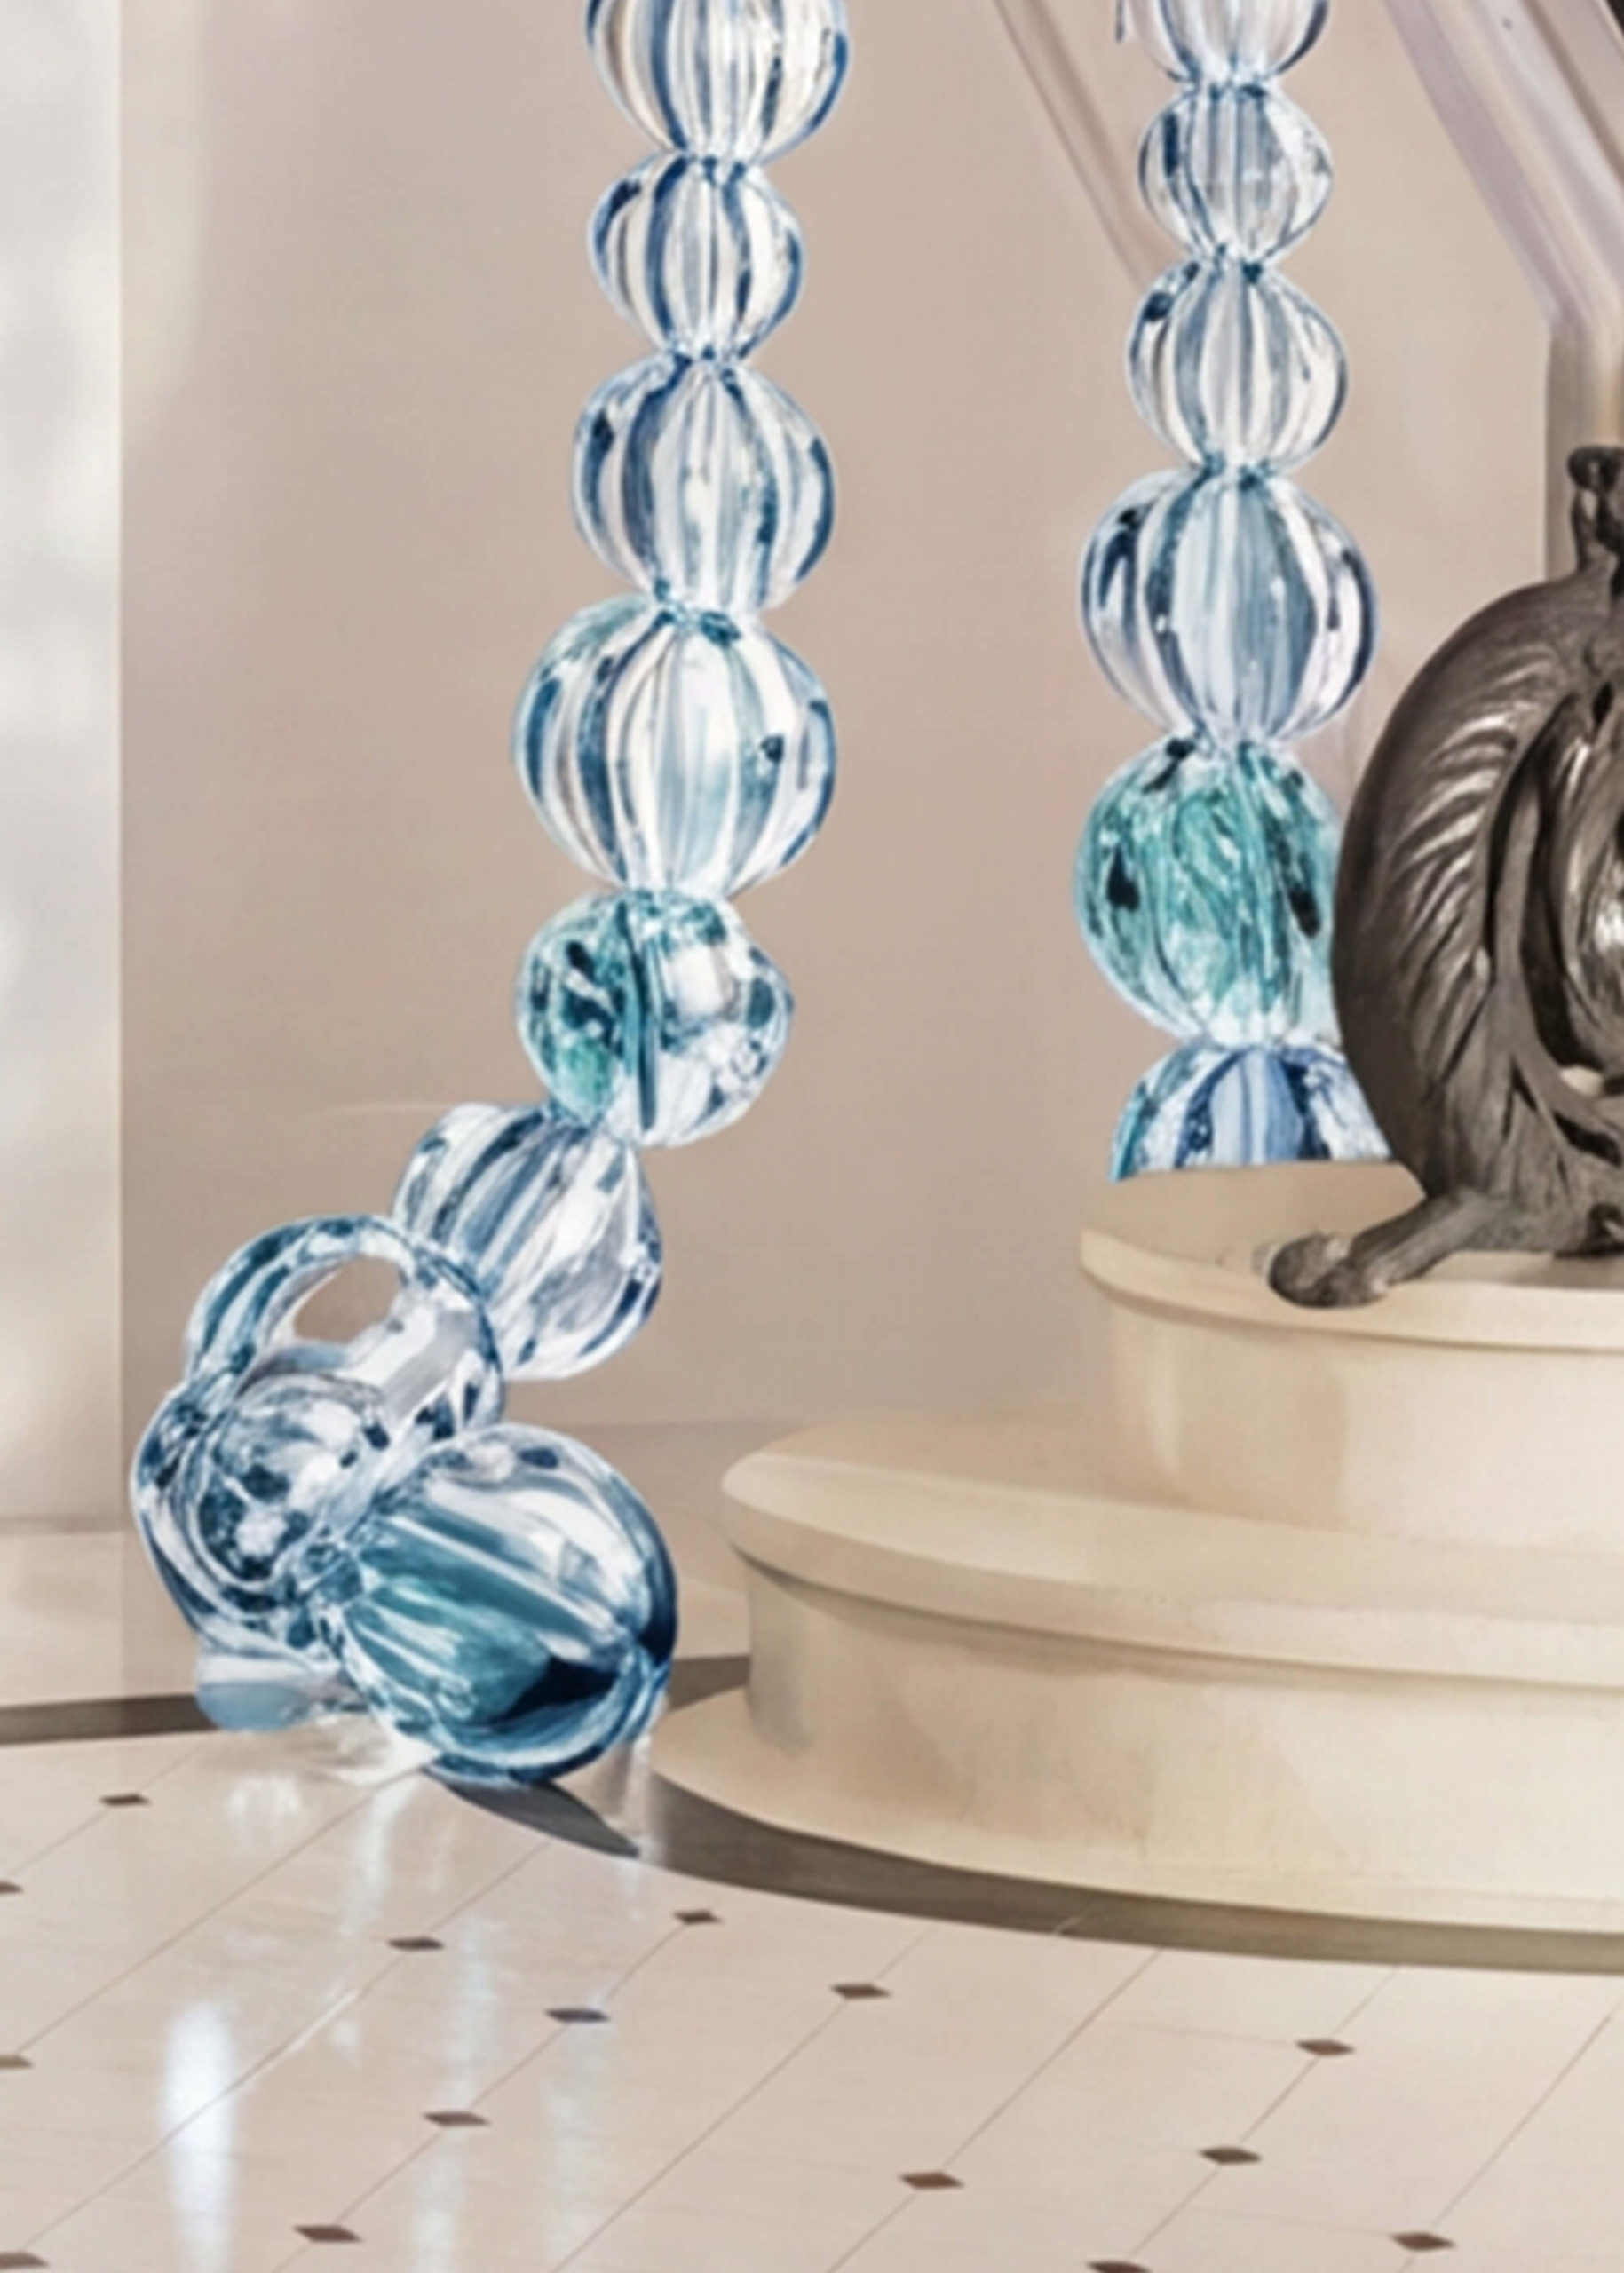
The entrance establishes the character of the residence from the outset. Classical panelling and ceiling mouldings have been preserved and refined rather than replaced, while stone surfaces, sculpted plasterwork and bespoke metal detailing around the lift doors create a quiet sense of grandeur. A contemporary runner softens the sweep of the staircase, and the palette remains understated throughout.




Transitions for Living and Entertaining
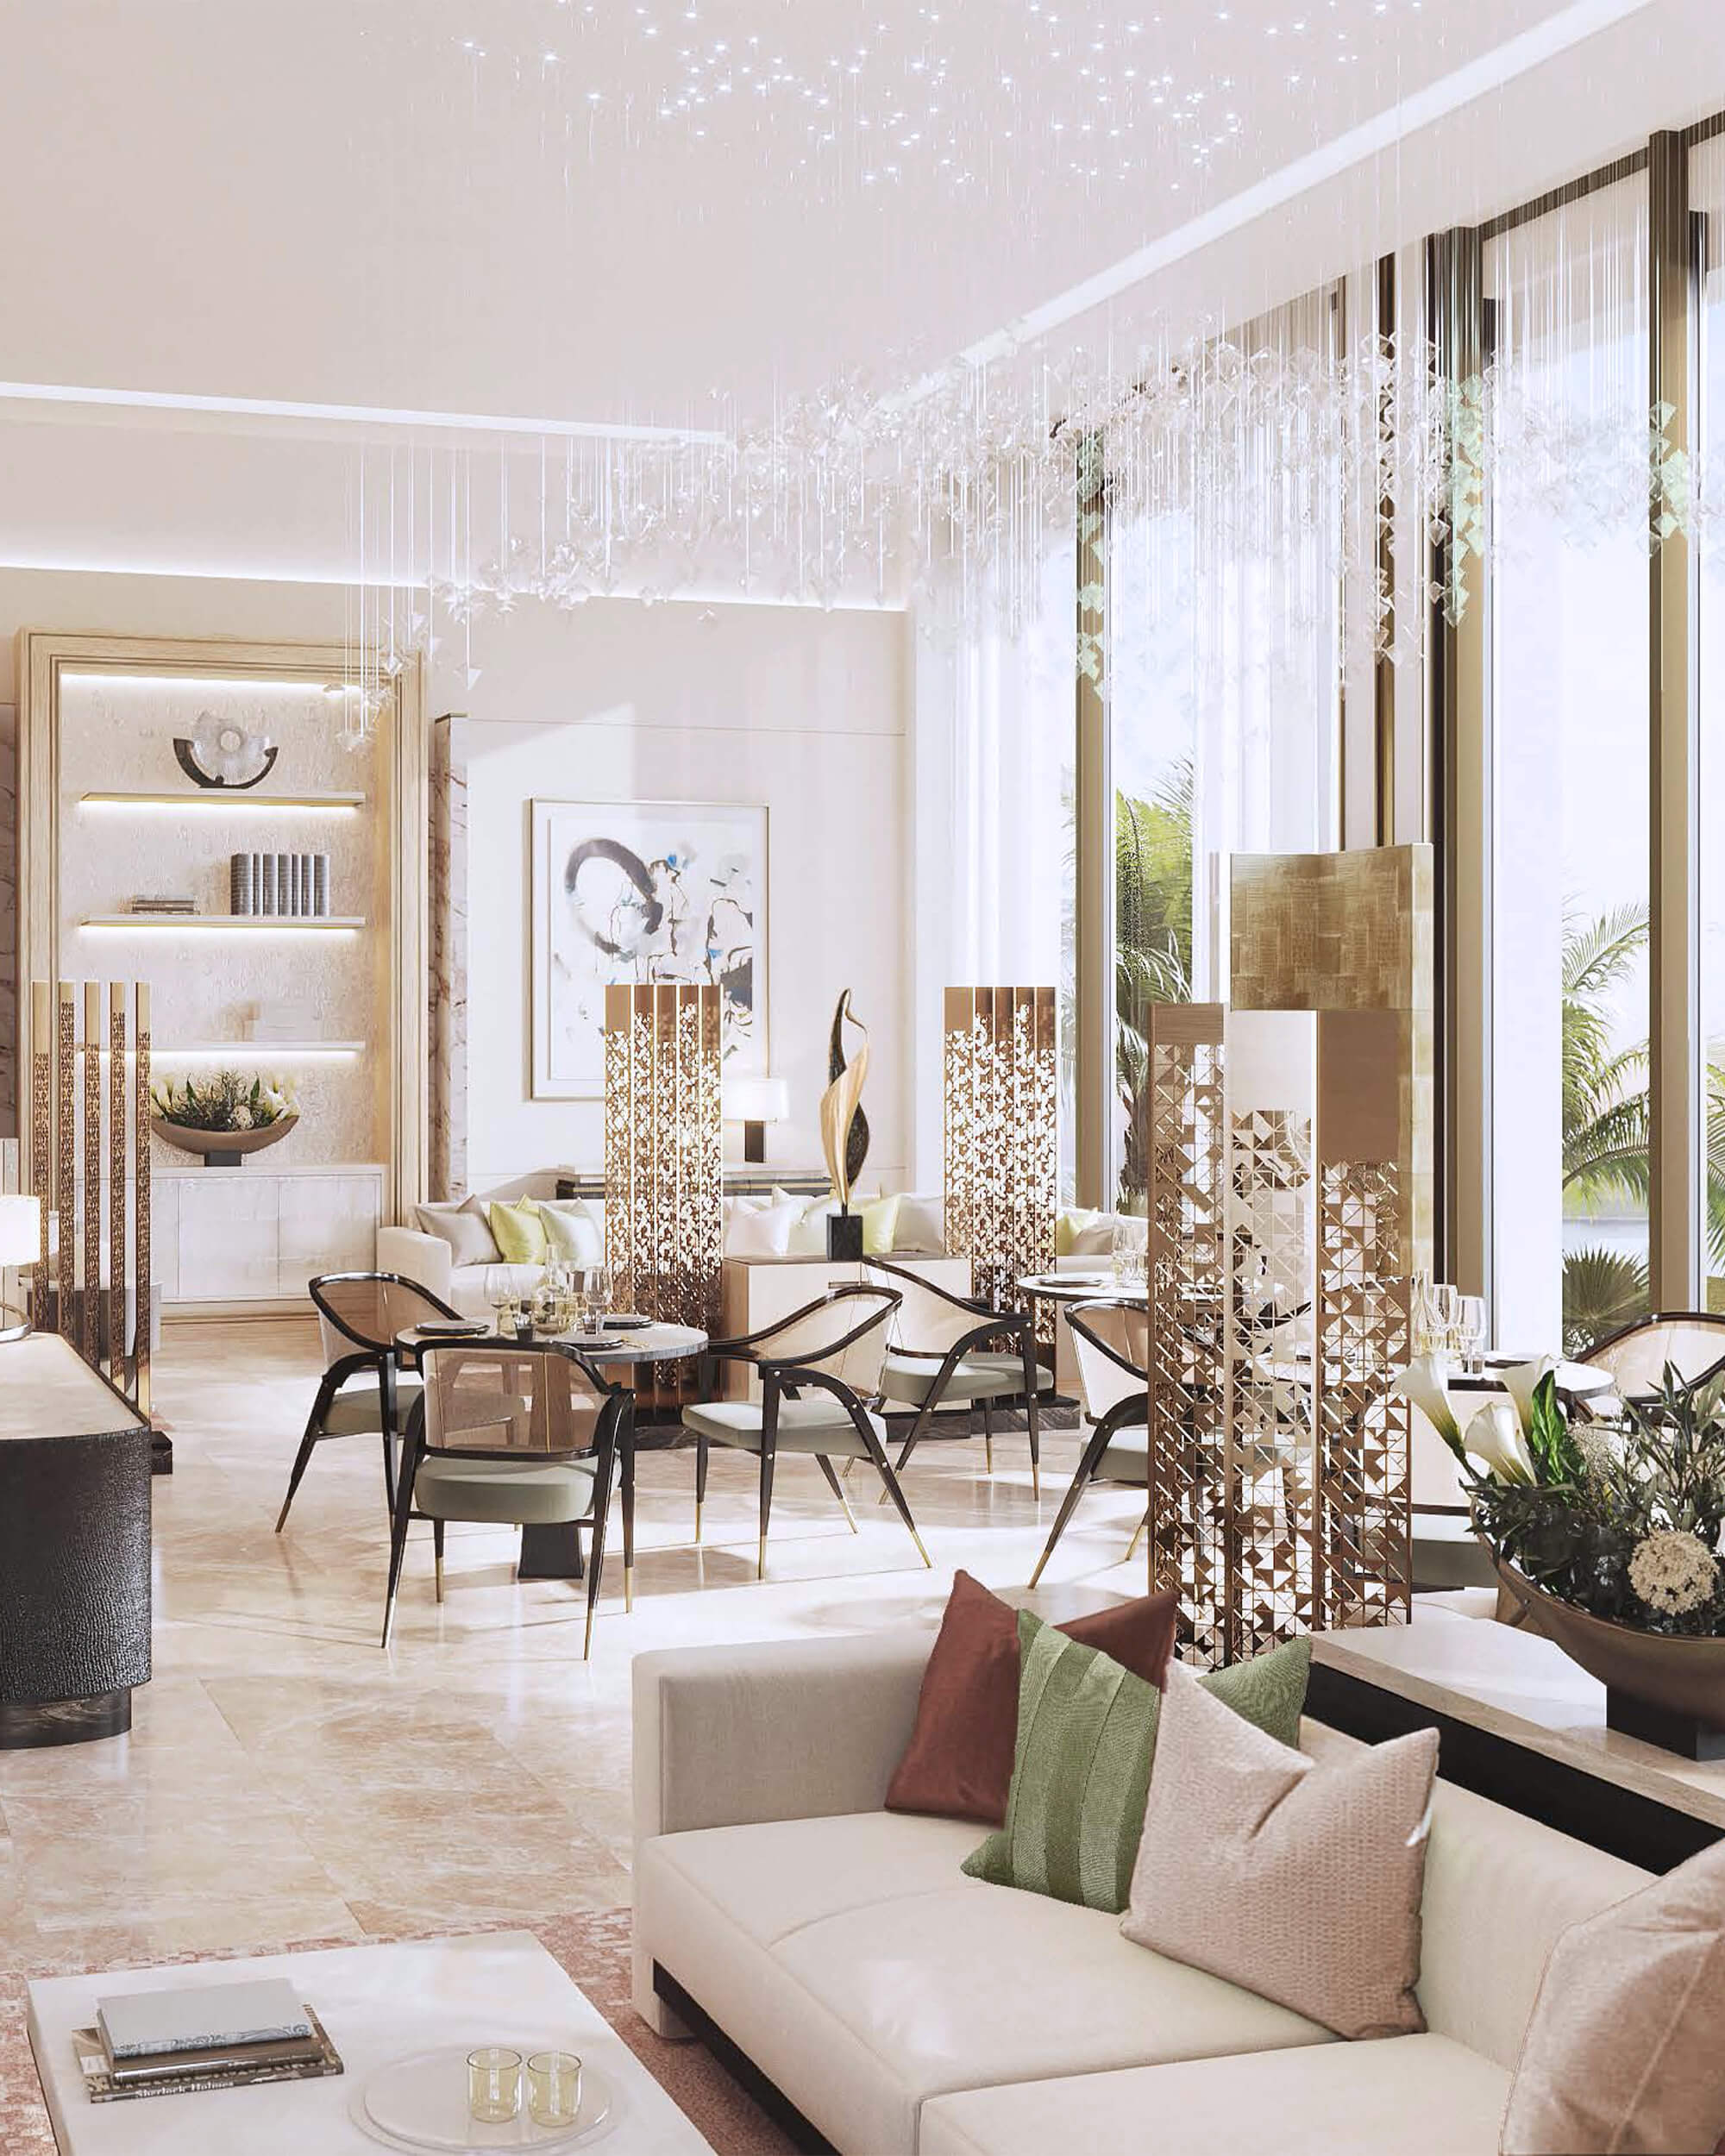
Leading on from the entrance, the lounge opens onto the front garden, with changing light animating the room throughout the day. Soft, curved furniture and layered textiles bring a more relaxed feel here, built for both everyday use and informal entertaining.
A smaller and more intimate space, the bureau is centred around traditional Parisian wood panelling, with the desk conceived as a sculptural focal point within a richer, more grounded palette.
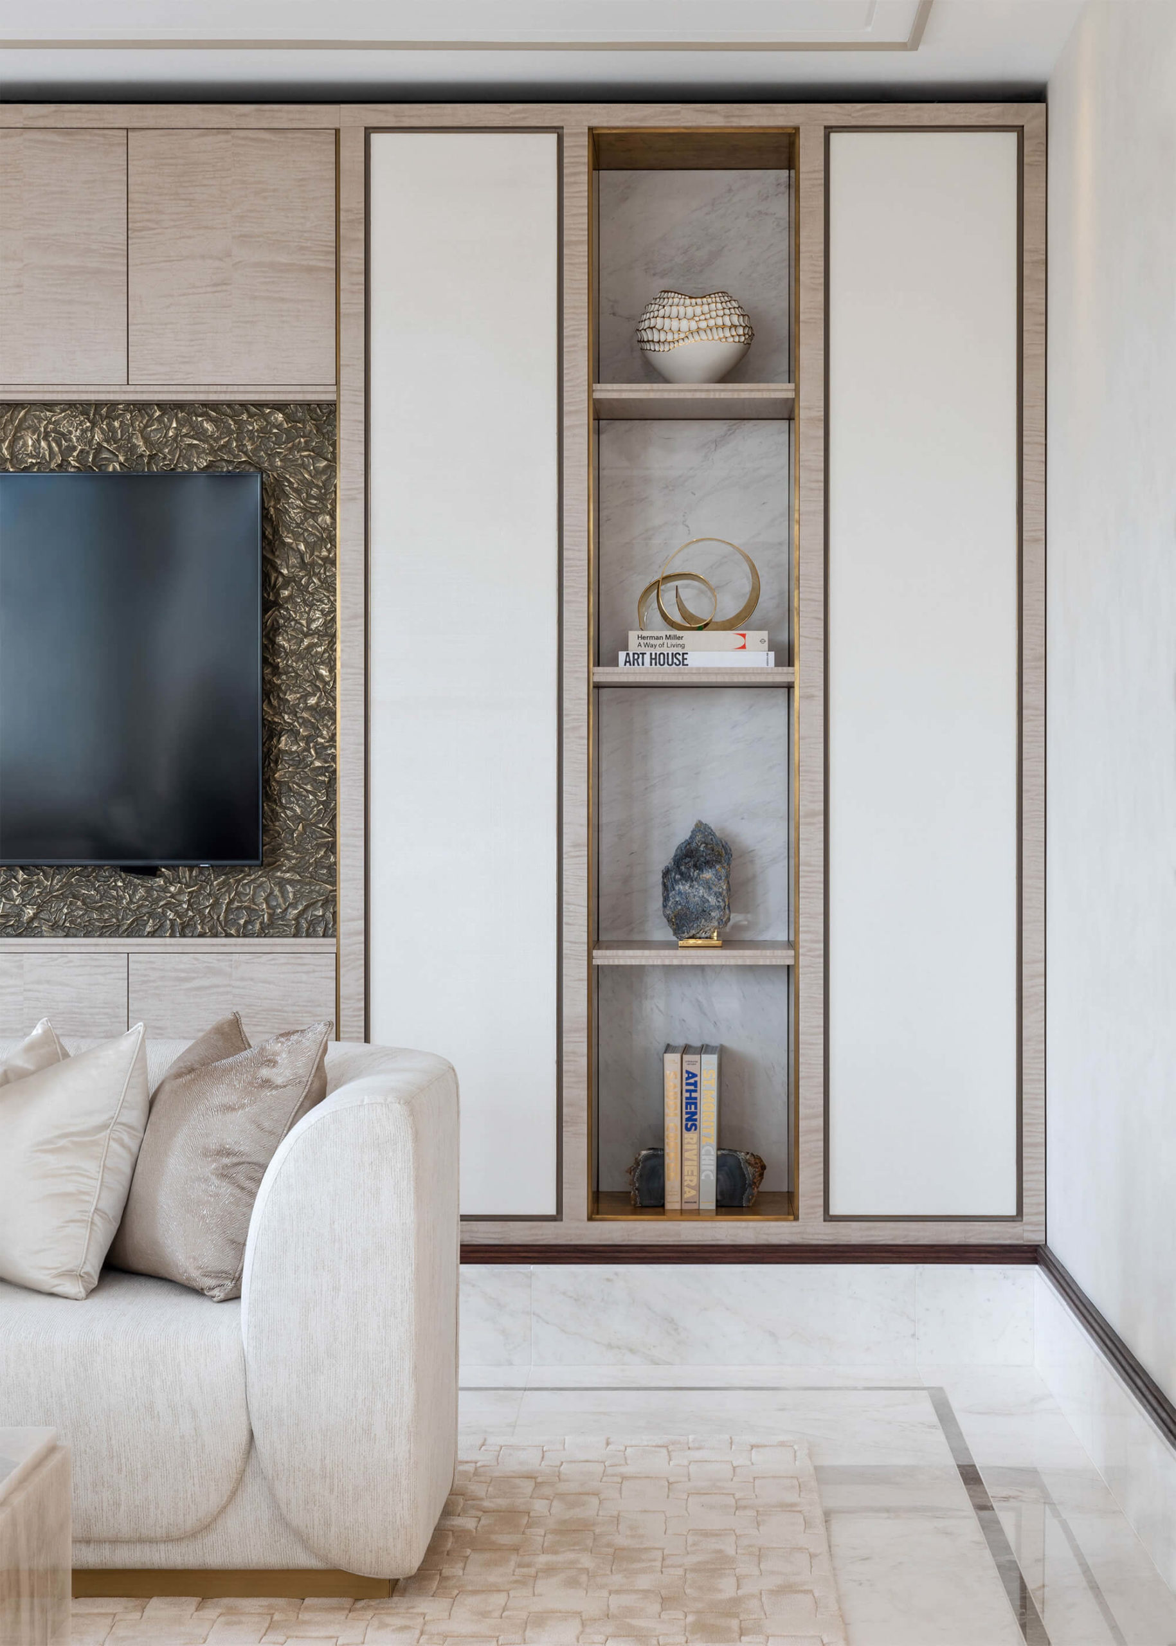
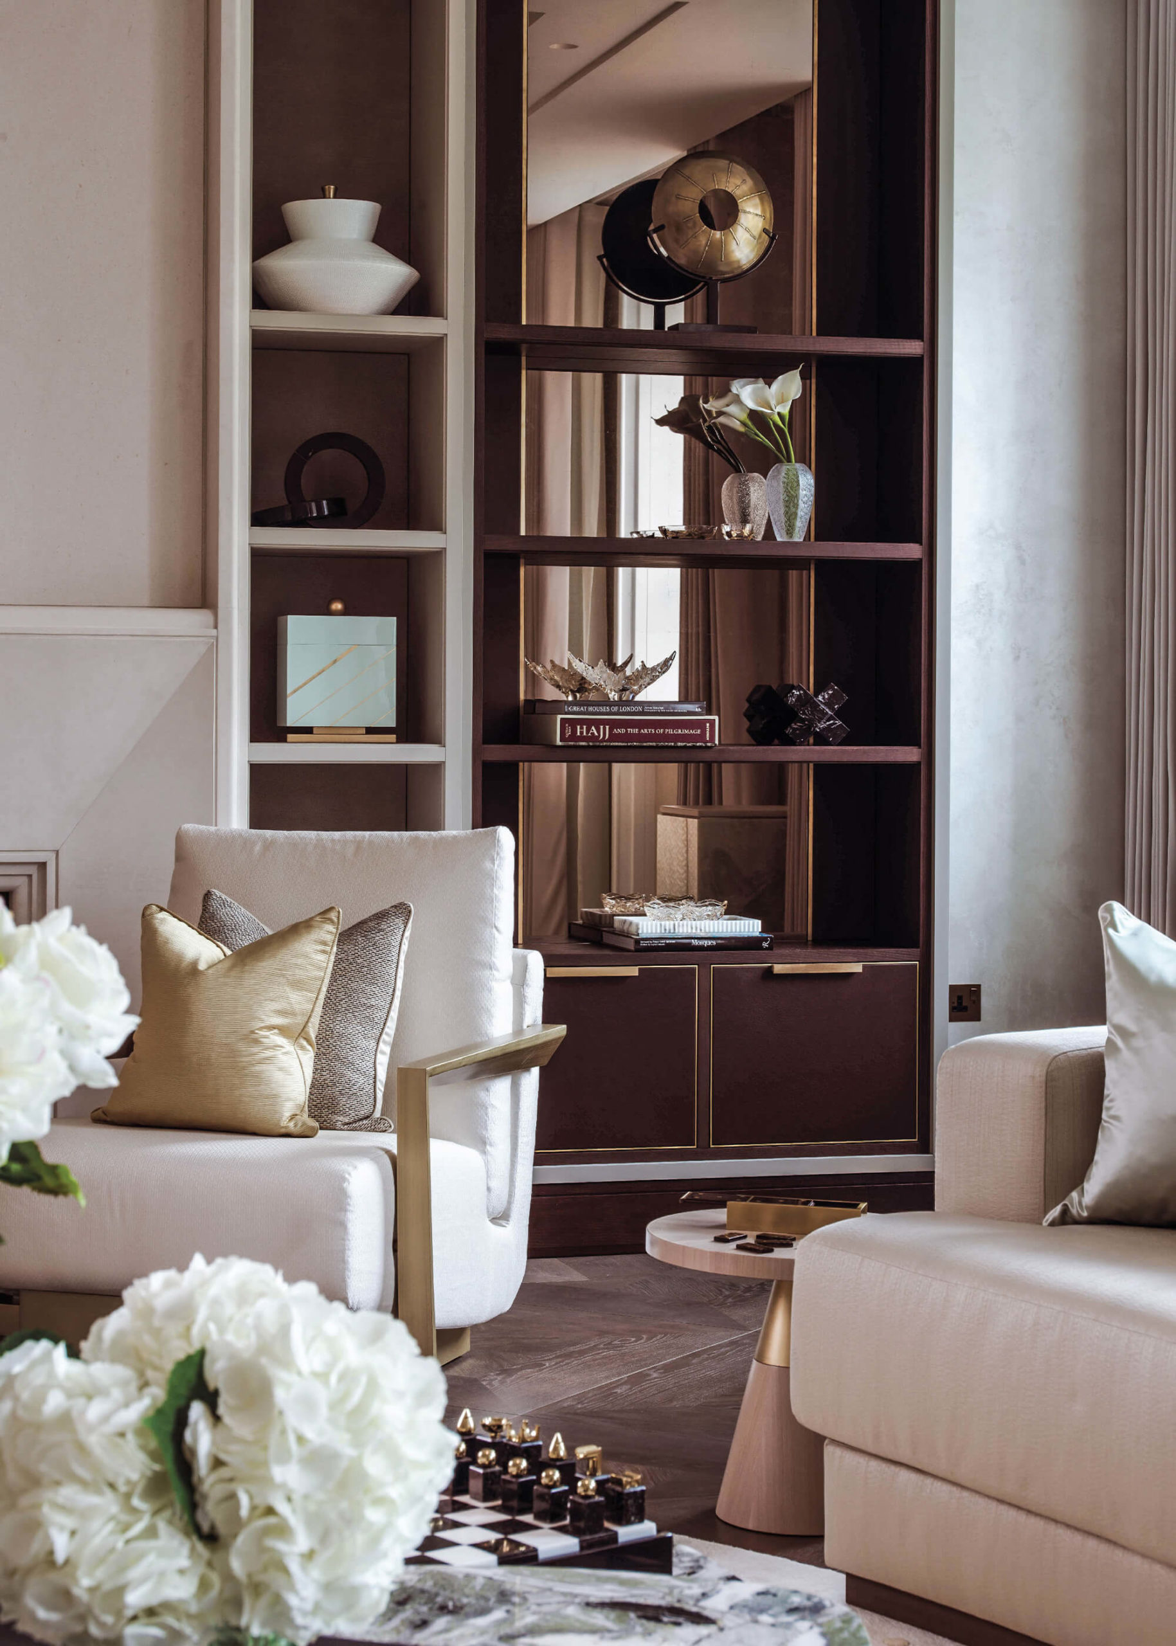
Reached through double doors off the staircase, the formal living room is the most expansive space in the residence, with floor-to-ceiling windows framing views across the park. A fireplace anchors the seating arrangement, while a bespoke metal-framed installation integrates bar and display functions with a more contemporary expression. Marquetry, embroidered textiles and carefully selected artworks add depth throughout.
The dining room takes a different approach, with the panelling entirely reimagined in timber to create a warmer and more enveloping atmosphere beneath an intricate plaster ceiling, centred around a sculptural dining table. Beyond, the show kitchen is conceived as a natural extension of the space, finished in matching timber and stone and opening through sliding doors onto a secluded courtyard terrace.

Personal Worlds Within the Residence
Guest bedrooms feature distinct designs, allowing each room to establish its own atmosphere and character. Planned as a collection of different experiences, the rooms generate varied moods while sitting comfortably within the same architectural language, making each design decision a deliberate expression of identity.
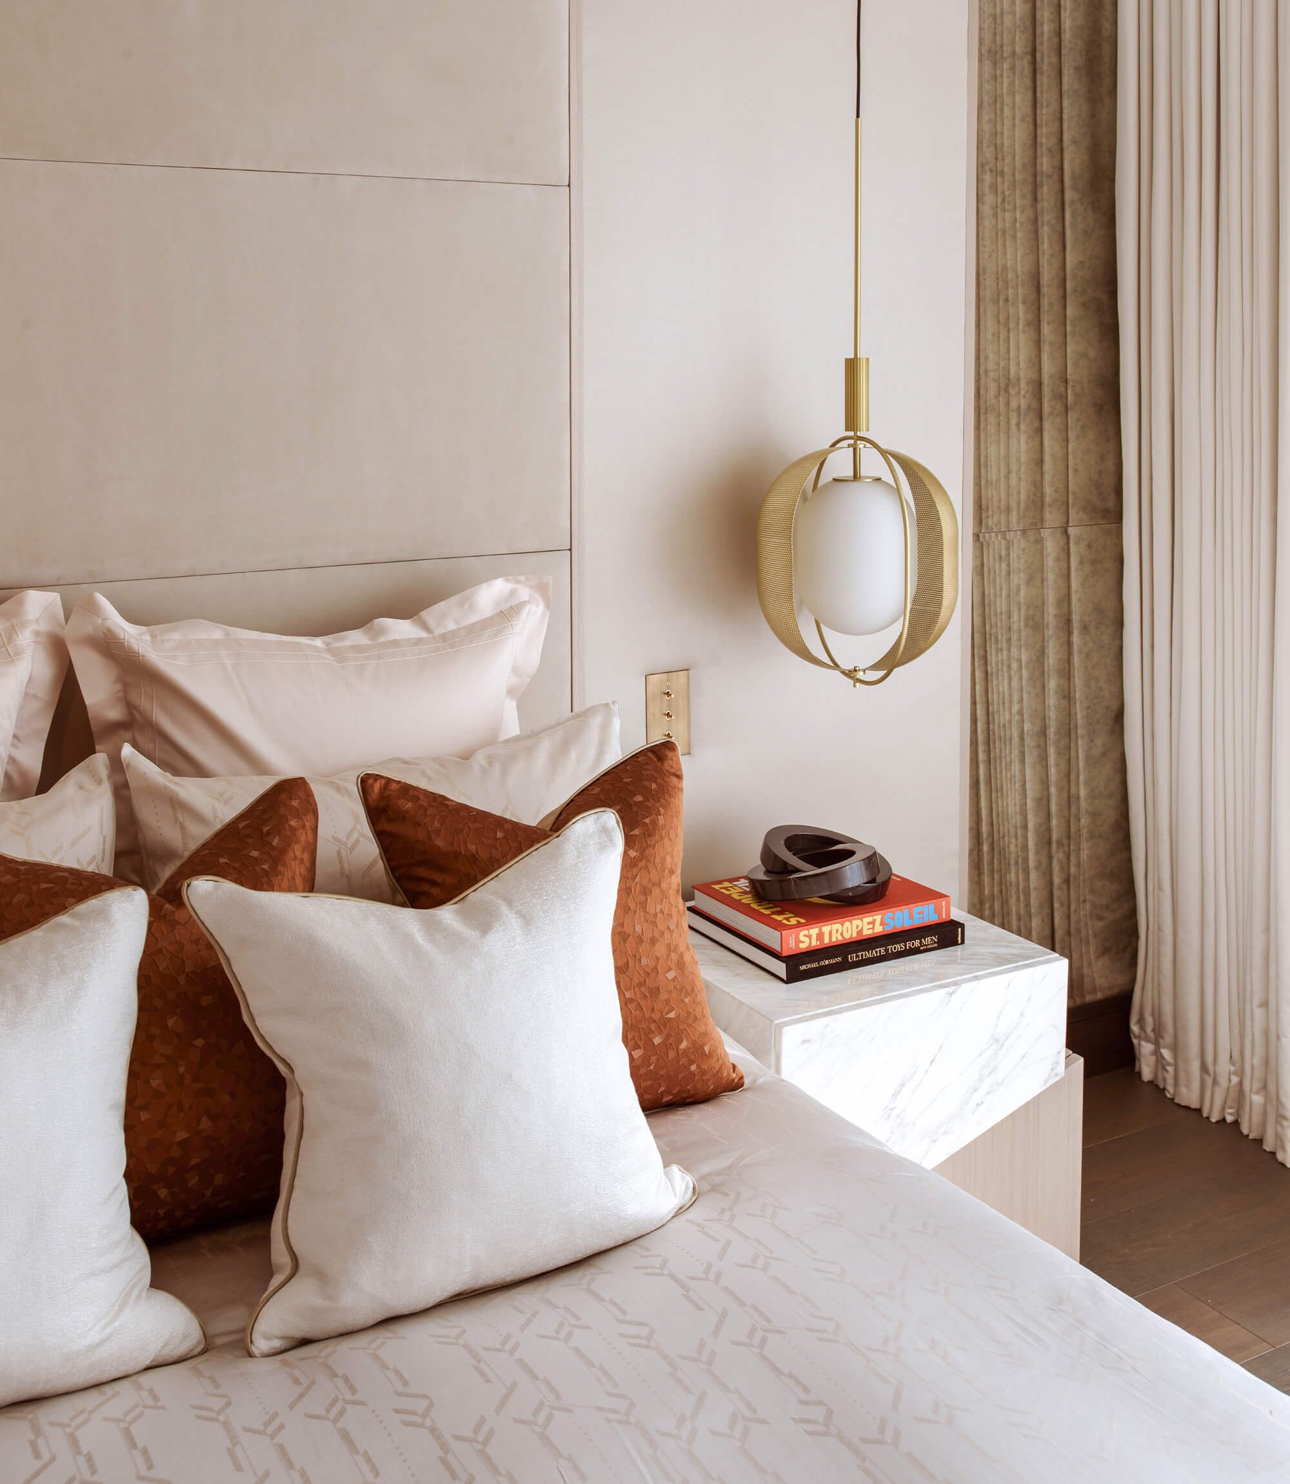
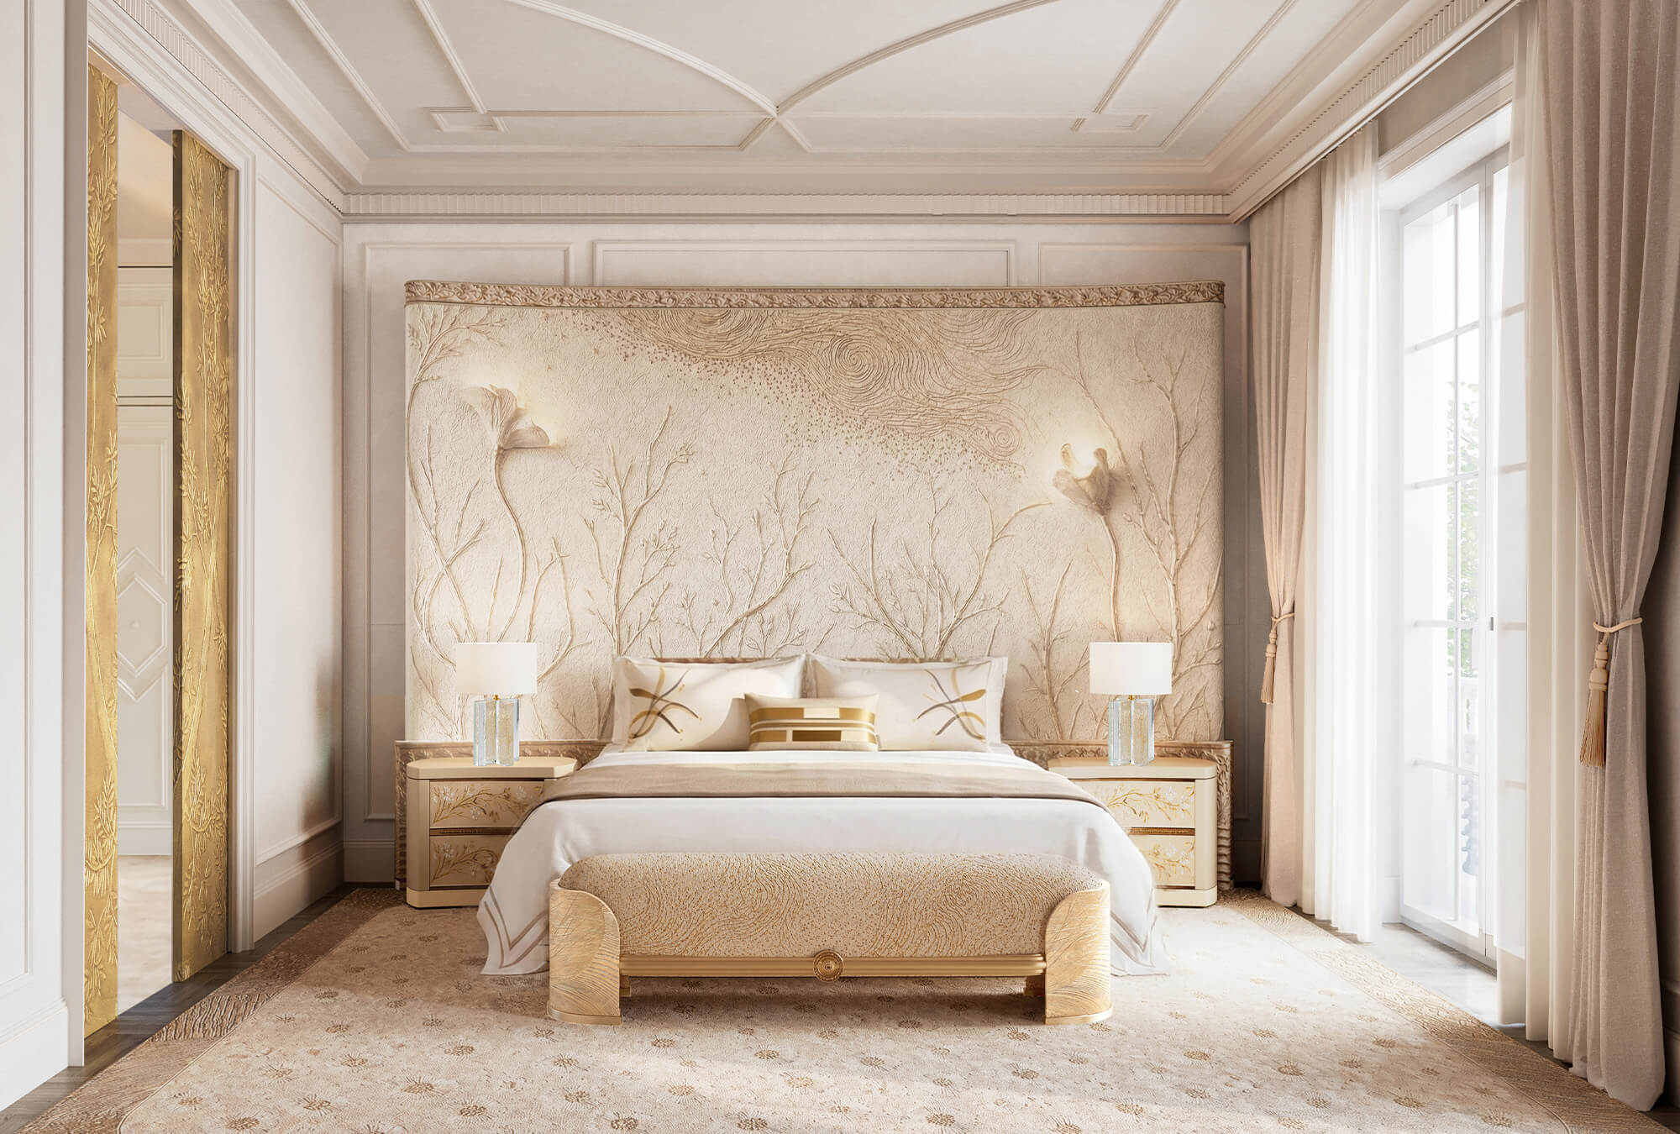
The master suite unfolds as a series of interconnected spaces, a bedroom, dressing rooms, bathroom and private lounge, flowing from one to the next beneath a backdrop of soft plaster walls and classical French panelling. At its heart sits a bespoke headboard, hand-carved in plaster with a delicate botanical motif and softly integrated lighting. The palette is restrained and nature-inspired, layered with subtle textures and warm tones, with touches of brass and gold which catch the light.

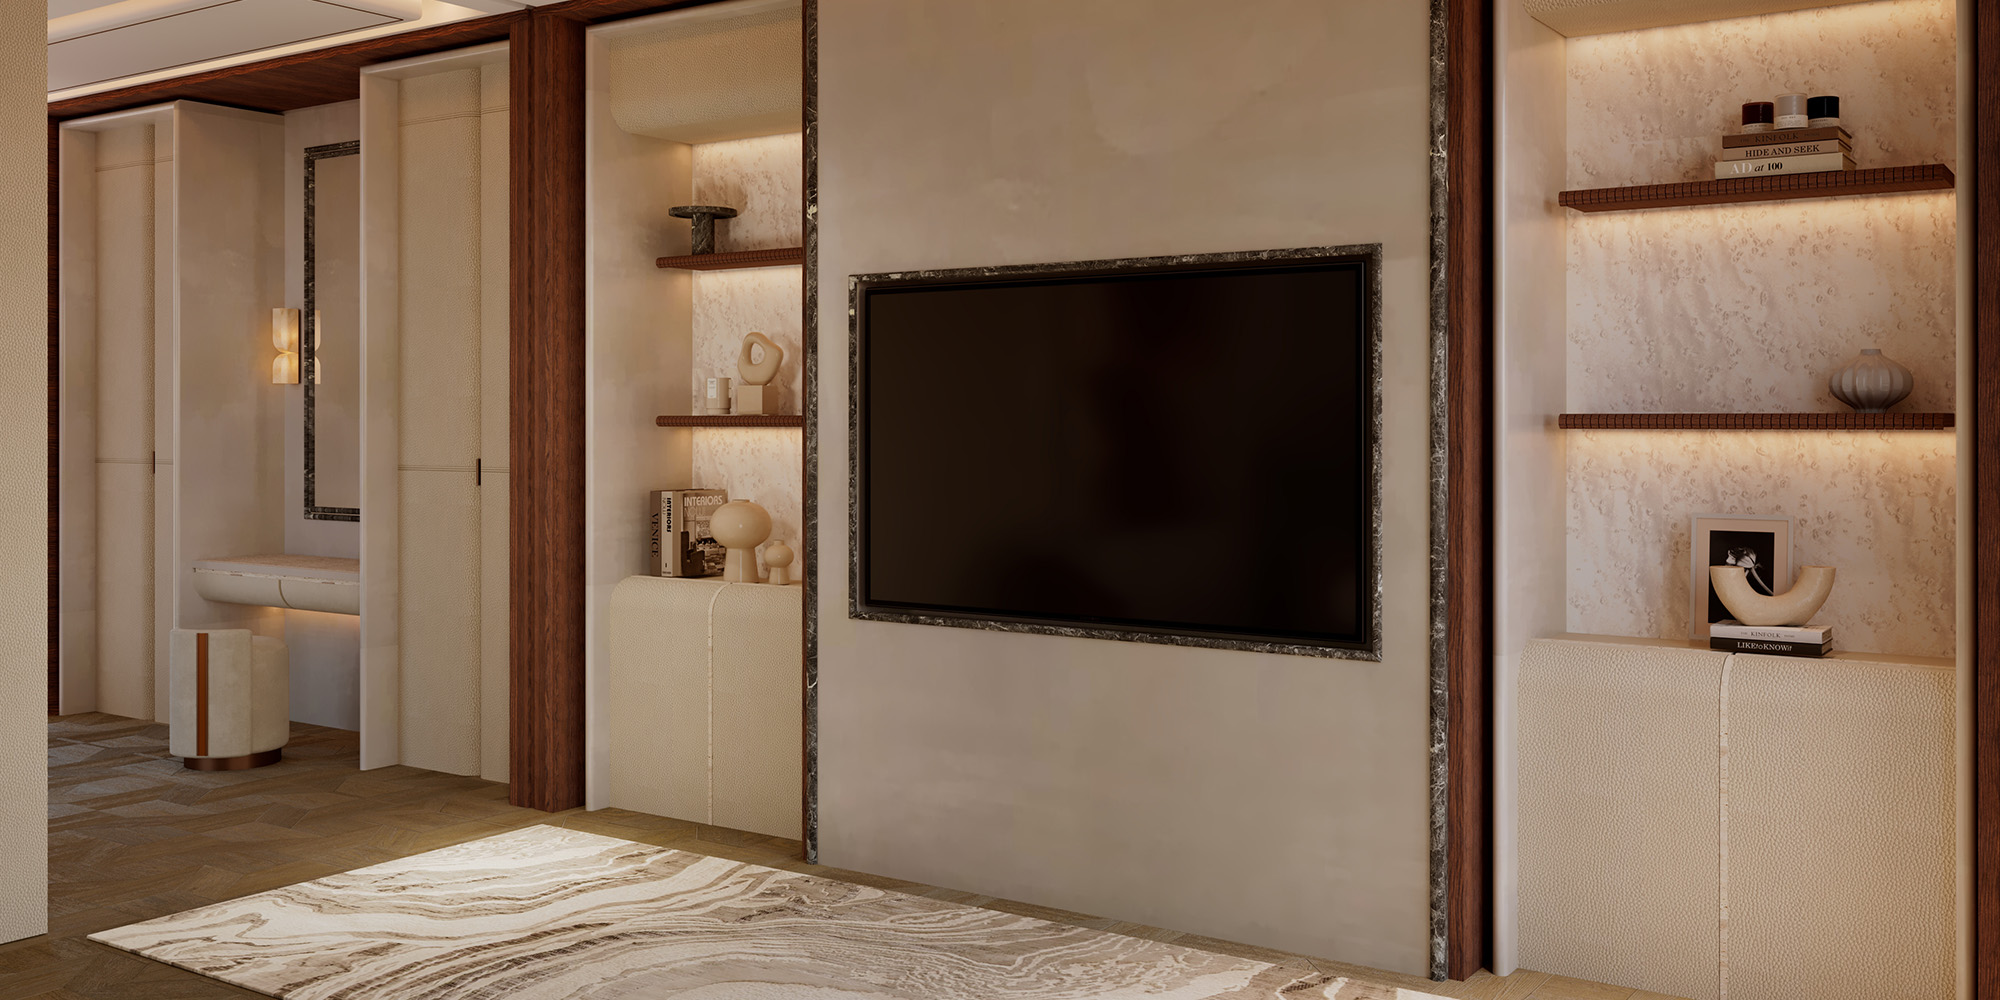
The lower ground floor is dedicated to wellness, created as a private world of relaxation and escape. A serene pool lies at the centre of the spa, framed by stone-clad walls and a sculptural mural, with a steam room, sauna, lounge and bar arranged as a sequence of tranquil spaces around it. The gym remains connected to the architectural language of the residence through timber panelling and reflective surfaces, while the cinema shifts to a softer, more intimate atmosphere, drawing on the comfort and exclusivity of a private salon.
We’d love to work with you
We are your complete luxury property partner with an exceptional creative edge, equipped to realise commissions of complexity and scale, whatever their scope. If you’d like to talk, we’d be glad to hear from you.
“Guided by the rhythm of the surrounding landscape and the language of the architecture, we draw in the colours of stone, earth, and sky, weaving them into the fabric of the interior.”
Nicolas Roux