Palm Jumeirah Private Residence
- Architecture
- Interior Design
Palm Jumeirah is one of Dubai’s most distinctive residential destinations, defined by its waterfront setting, expansive views, and collection of highly individual private residences. Set within this unique coastal environment, the villa presented an opportunity to create a contemporary home that responds to its Mediterranean-inspired surroundings while making the most of its exceptional position and existing architectural framework.
The project involves the development of a comprehensive Interior Design and Architectural Concept Design proposal for an existing five-bedroom, two-storey villa located. The design was prepared to support the client’s development objectives while maximising the potential of the existing property through a considered and contemporary design approach.
The proposed scope of works includes the complete refurbishment of the residence, encompassing both the interior and exterior of the villa. The design strategy seeks to transform the property while complying with planning and development requirements, including the retention of a minimum of 30% of the existing structure. In addition, the existing roof is to be preserved, with all proposed architectural interventions designed to integrate seamlessly within these structural constraints.


Coordinating Strategy and Structure
One of the key challenges of the project was its accelerated programme. During the early interior concept stages, close coordination with the architectural team was required to integrate key structural and architectural elements in parallel with the preparation of the planning application.
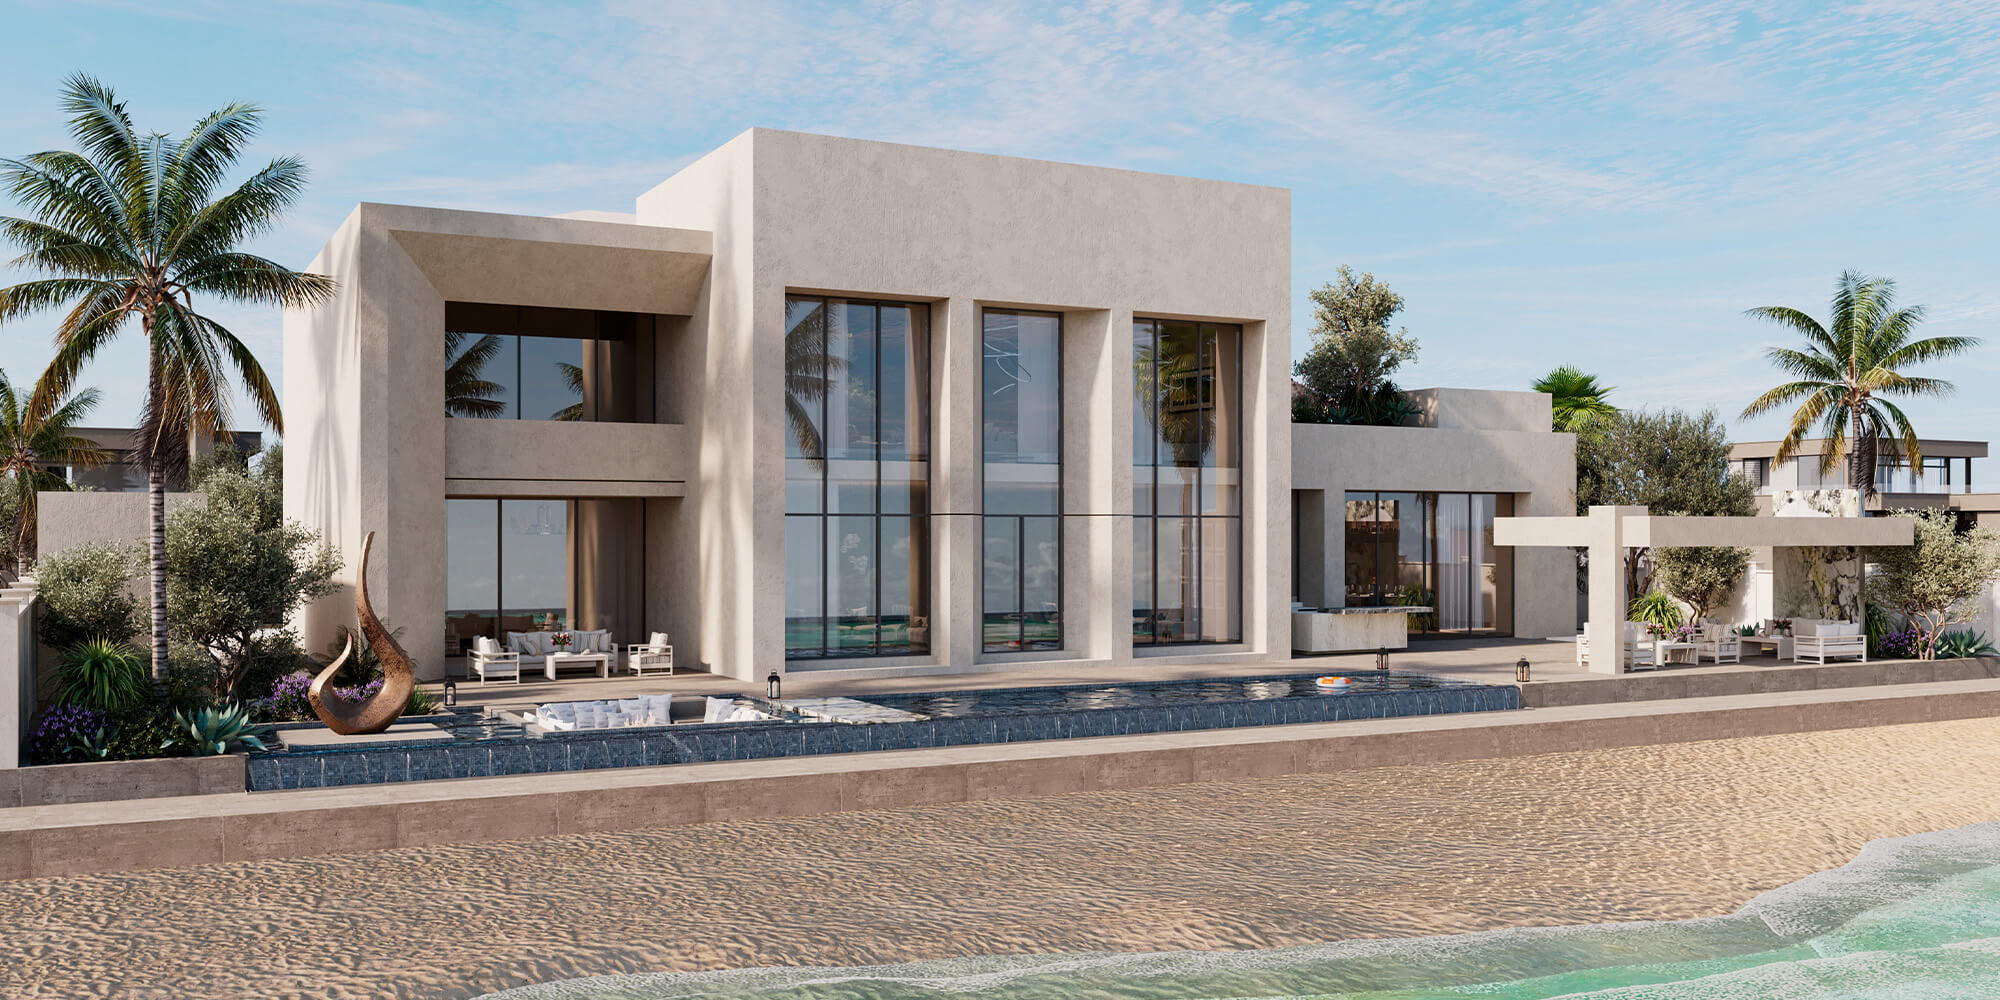
Working alongside local architects, we developed a contemporary Mediterranean concept for the exterior façade. The proposal pairs clean architectural forms with a natural material palette, bringing traditional texture and warmth to a modern structure.



The Character of the Shared Spaces
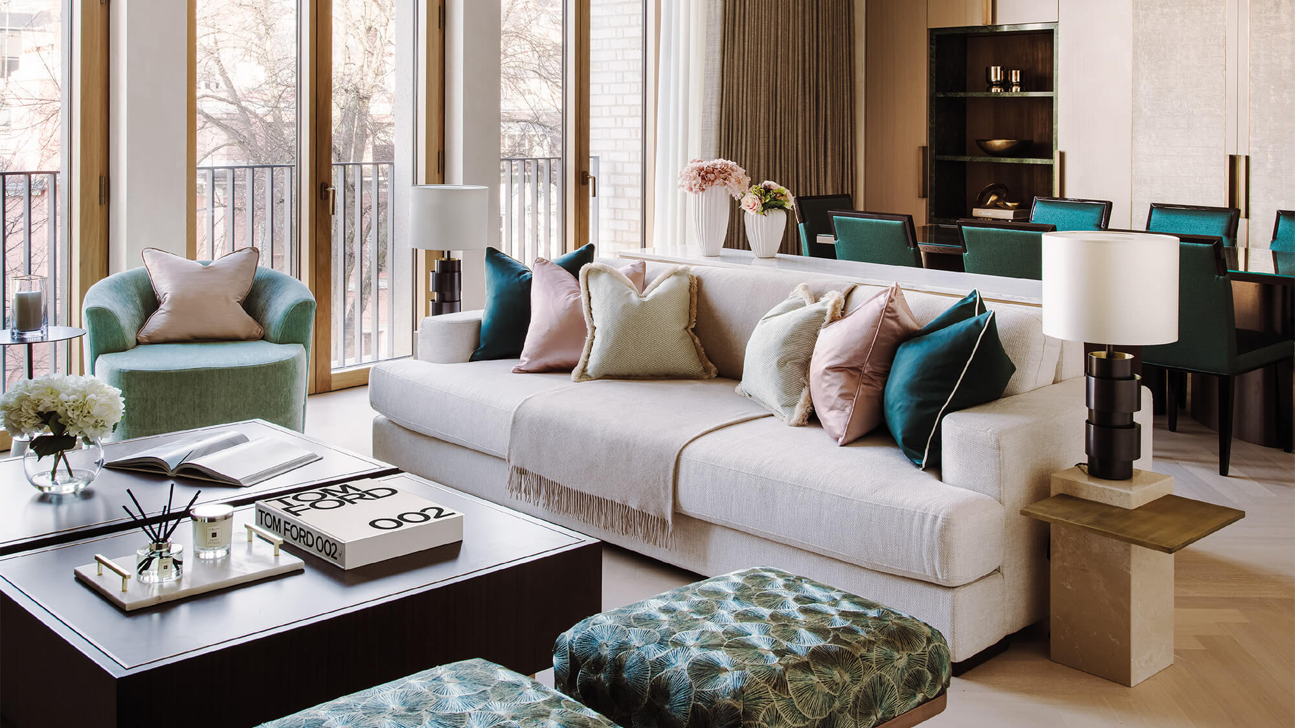
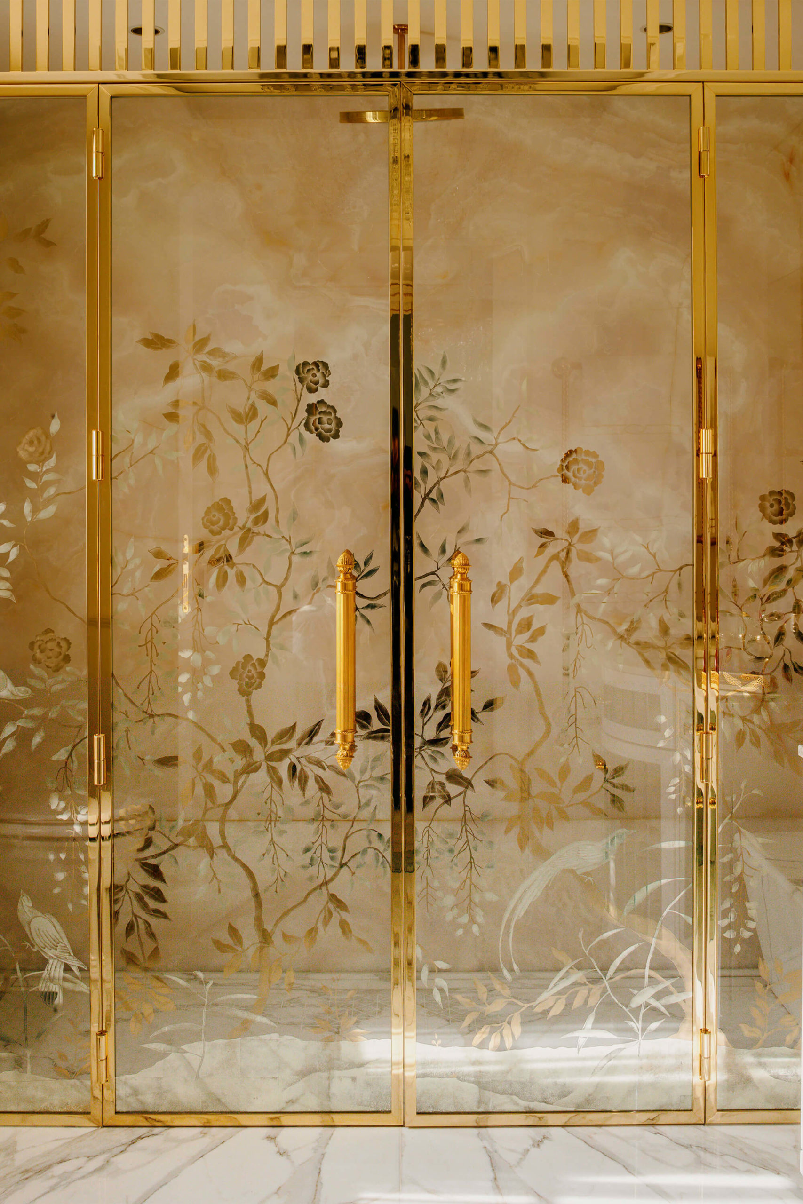
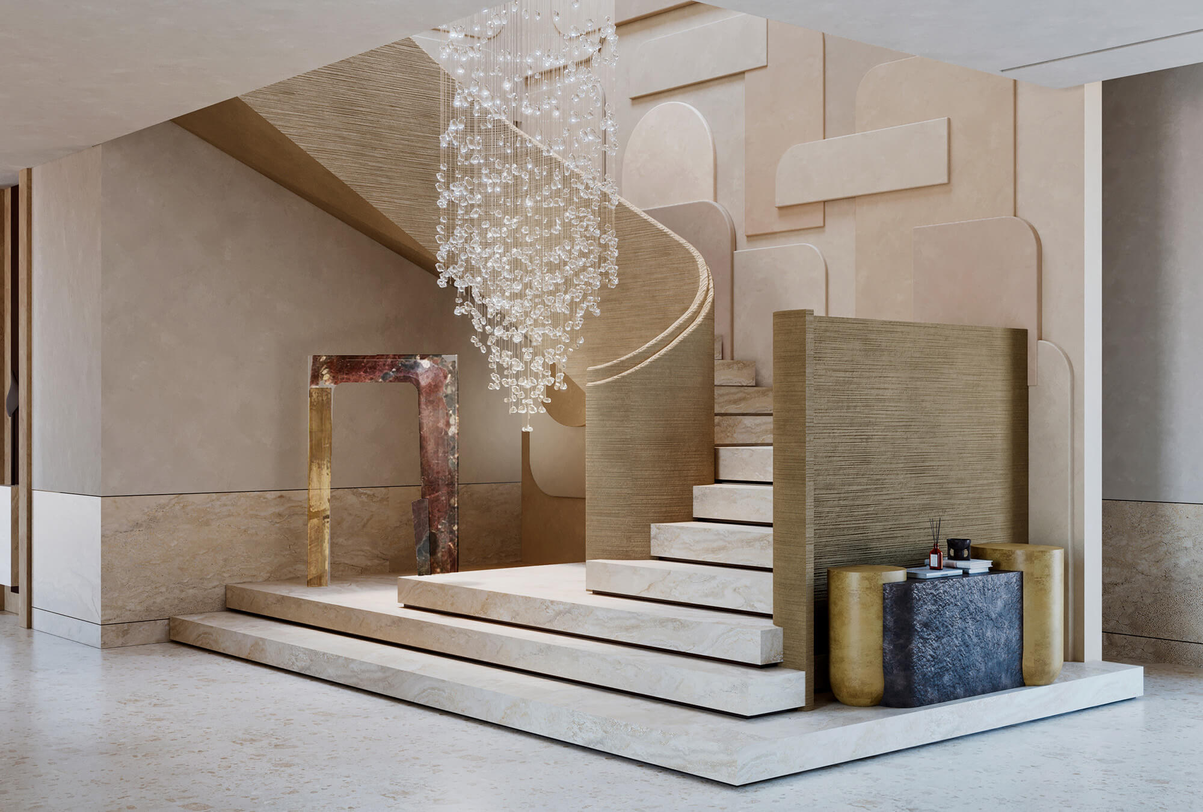
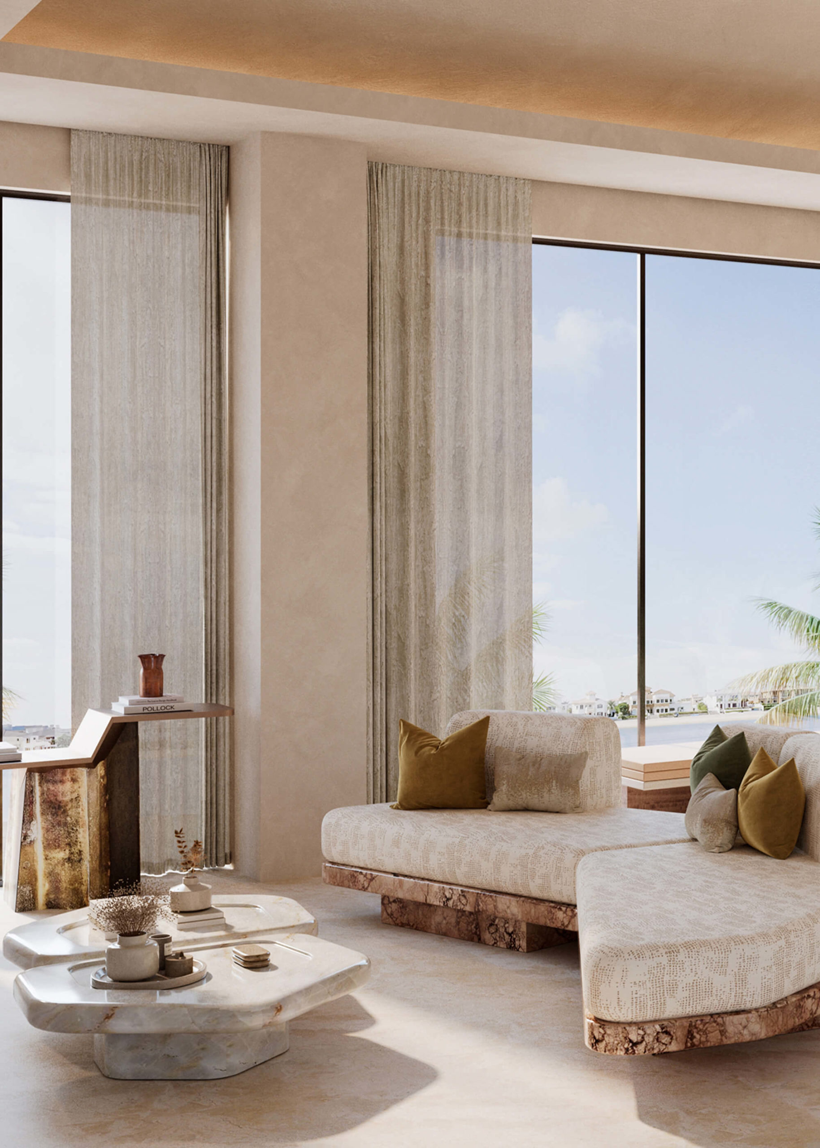
The design intent of the furniture was not only as functional elements, but as sculptural objects, carefully curated and designed as pieces of art that bring character, balance, and quiet expression to each space. Art integrates as a defining element within the home, providing visual interest and individuality to enrich the architectural setting. The entry sequence sets this material tone through a sweeping staircase that combines textured stone balustrades, limewash render, and large-format terrazzo. Marble wall panels and a crystal chandelier add weight to the arrival, while the adjacent lift incorporates liquid metal specialist finish to the doors, to unify the utility with the surrounding architecture. In the open-plan living room, low-profile seating with burr veneer bases keeps sightlines clear, letting neutral limewash plaster and marble wall recesses frame external views. The show kitchen and dining room introduce richer focal points, balancing a bold red marble island and Corten-finish metal joinery with a dark walnut table that grounds the dining space within the wider volume.


Spatial Flow Gives Way to Personal Routine
We used leather wall panels, walnut timber, and burr veneer joinery in the library and TV room to build an intimate workspace away from the main living areas. We set the custom desk directly against the floor-to-ceiling glass to draw daylight onto the workspace and keep sightlines open.
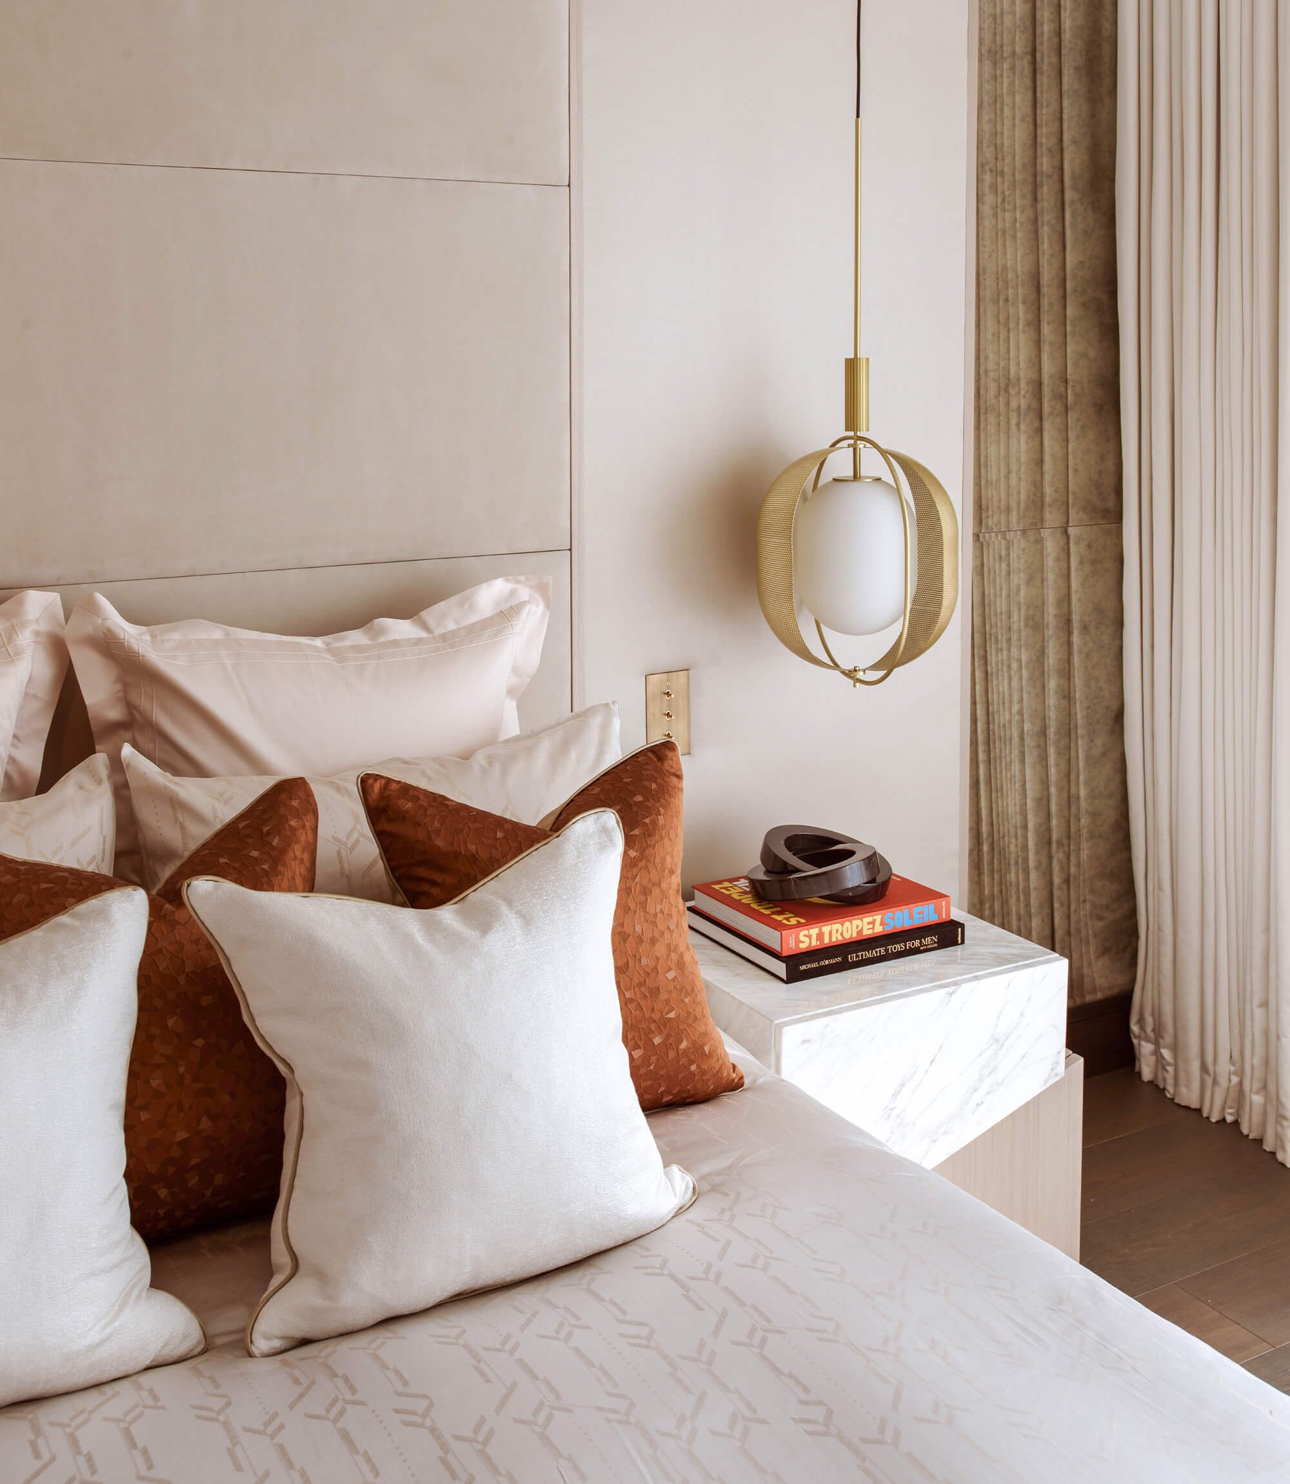
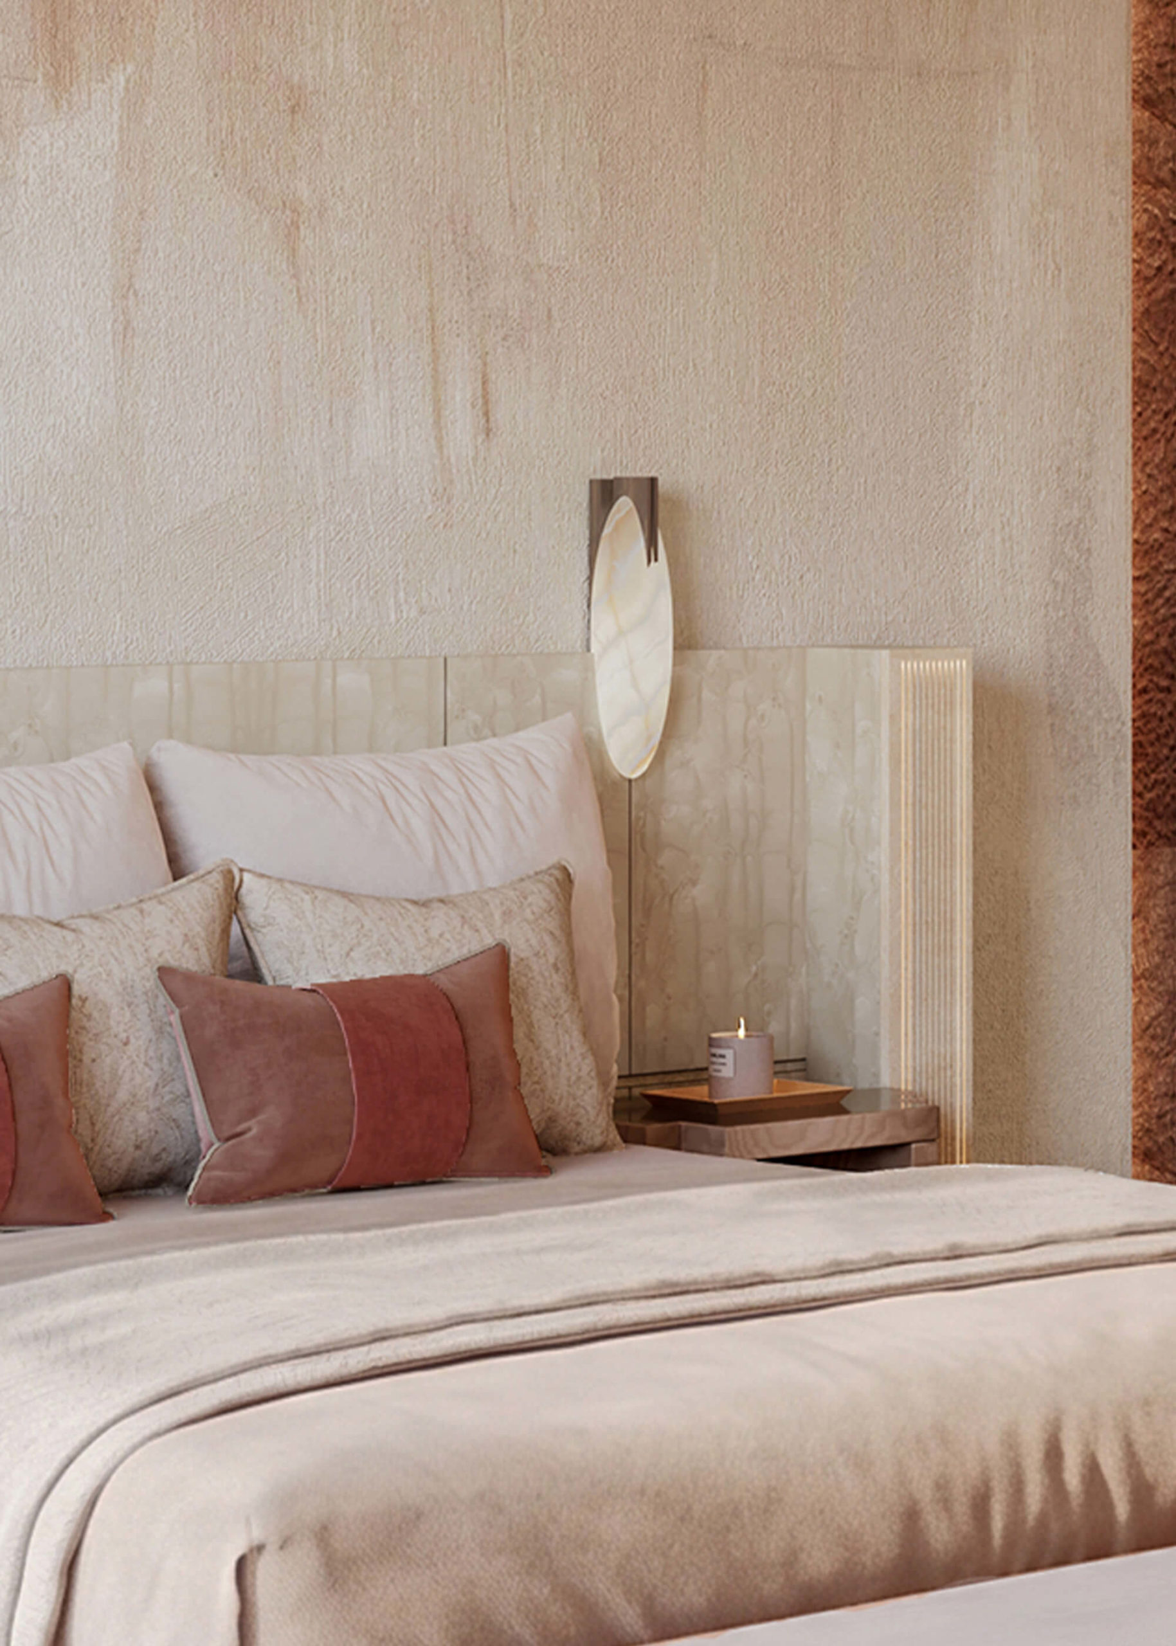
For the guest suites, we adapted the palette to suit each space. The ground-floor suite and the primary first-floor guest bedroom share a core selection of finishes to keep the look consistent, while the additional first-floor room introduces a distinct variation through custom joinery, updated loose furniture, lighting, and textiles. Looking ahead to the technical phase, we will refine interior details, prototype specialist finishes with suppliers, and apply value engineering to keep the project on budget without compromising quality.

We’d love to work with you
We are your complete luxury property partner with an exceptional creative edge, equipped to realise commissions of complexity and scale, whatever their scope. If you’d like to talk, we’d be glad to hear from you.
“Working within the original structural frame, we reshaped the villa using clean architectural forms and a natural material palette suited to its coastal setting.”
Nicolas Roux