 Contact us
Contact us
Contact us
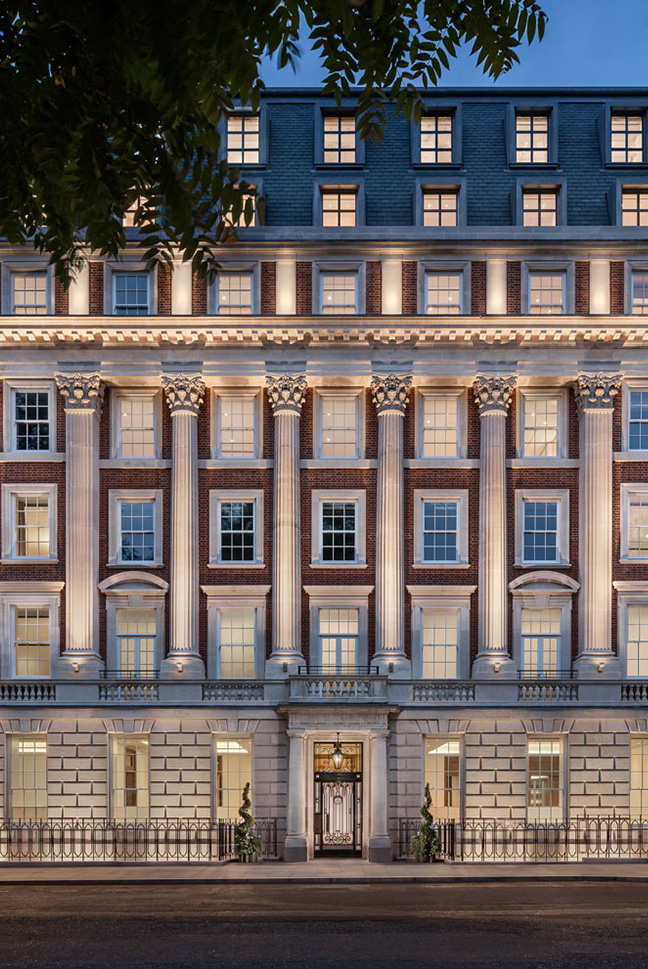
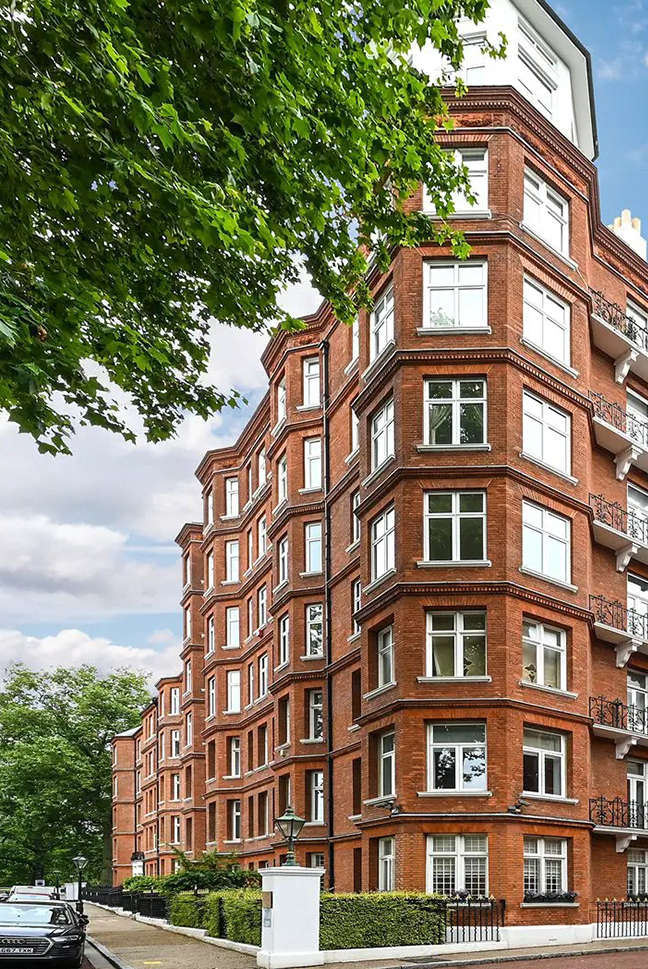
Grosvenor Square in Mayfair, the centrepiece of the Duke of Westminster’s estate, became a fashionable home to London’s high society when it was first developed nearly 300 years ago. Now it has regained its lustre as a super-prime residential address, following the redevelopment of key buildings at both ends of the square and the imminent transformation of the six-acre gardens that form the square’s green lungs.
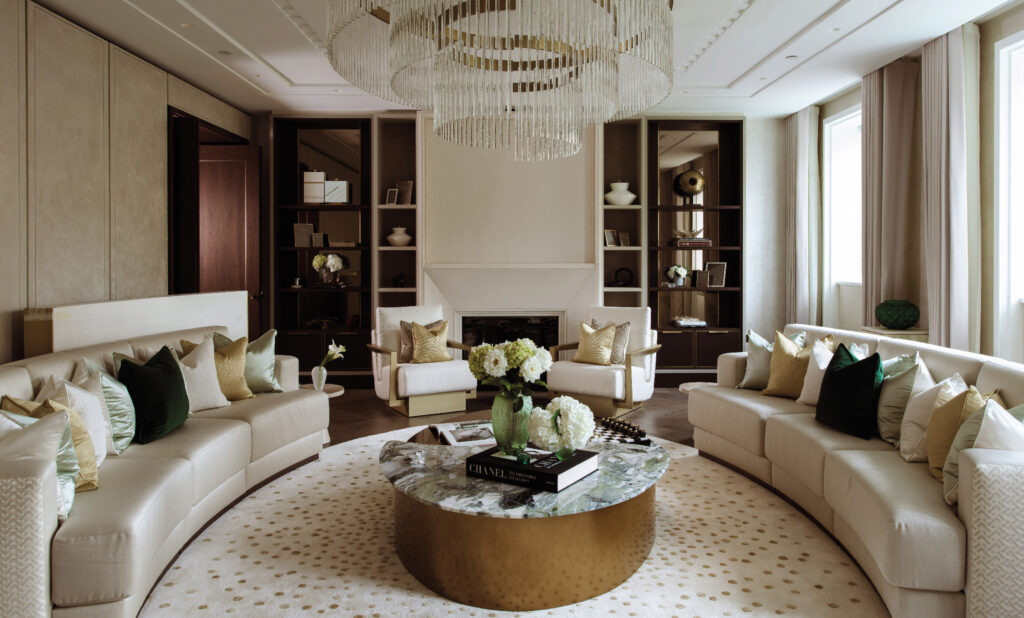
Within this prestigious square, Rive Gauche had the shell of the property to work with. Befitting its location, the client asked us to go above and beyond with our design to create a unique residence that combined historical grandeur with modern flair, and their love of art was the driving force behind the design.
We had the fantastic parameters of the two large existing hallways to work with, which naturally lent themselves to an extraordinary gallery space. On entering the property, you are drawn into the gallery hallway by curved liquid metal screens which frame a sculpture that was specially-commissioned by Rive Gauche London.


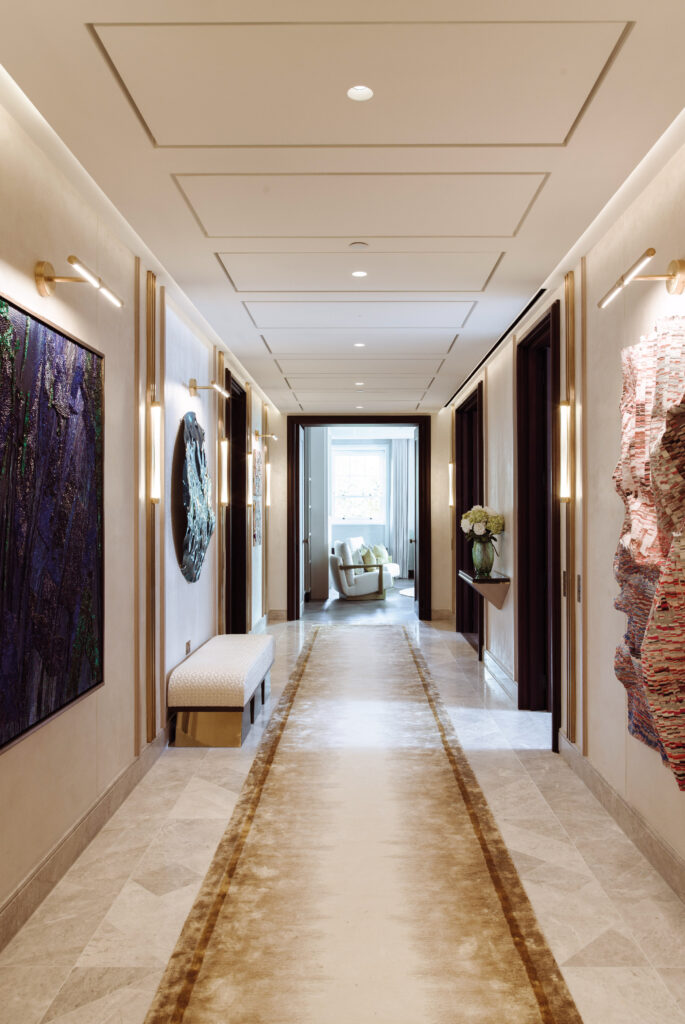
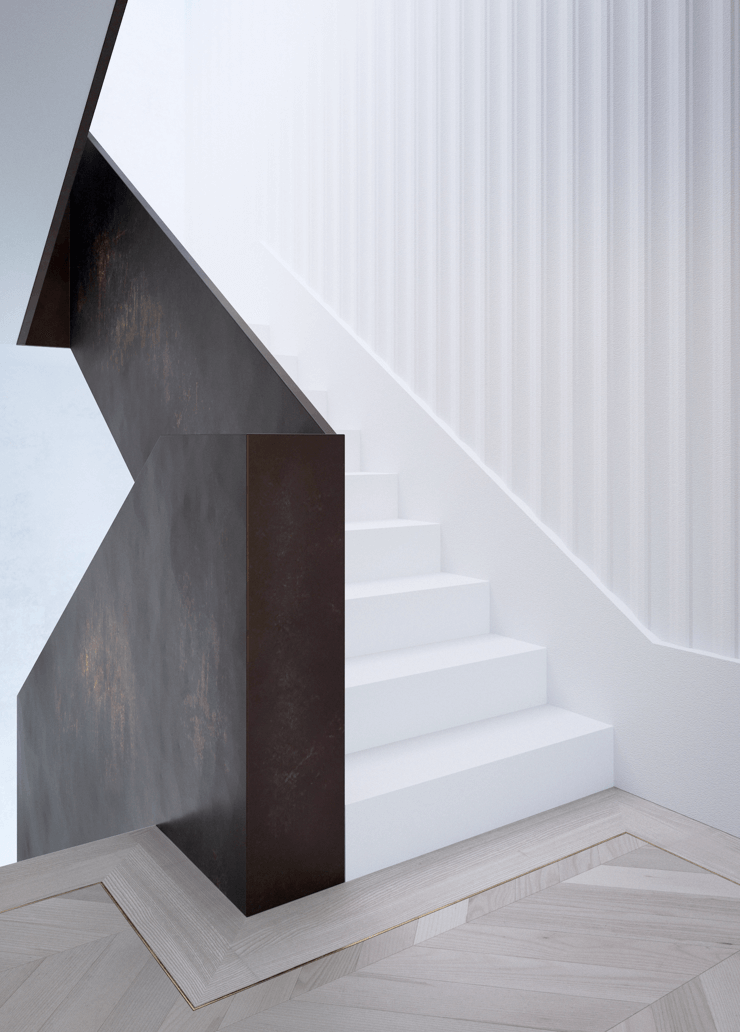
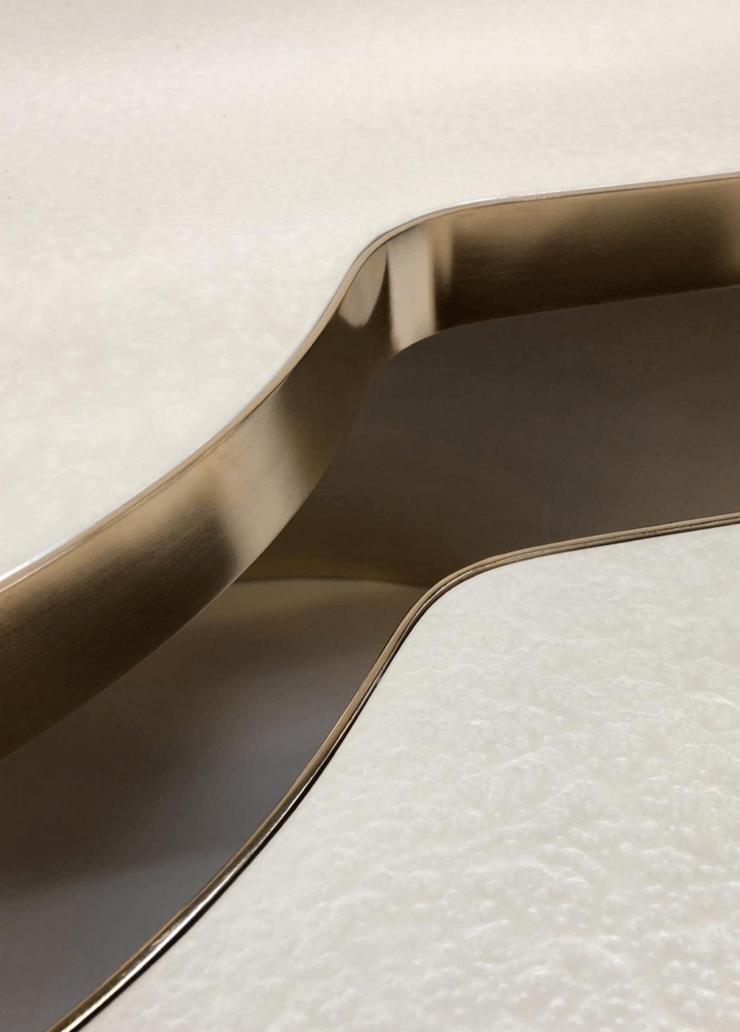
We played with brass and timber detailing to section the walls, and we highlighted areas by using varying textures of pearlised plaster wall finish, complemented by knurled brass picture lights. The finished result allows each piece of art to stand proudly within the hallway, which is an artwork in its own right.
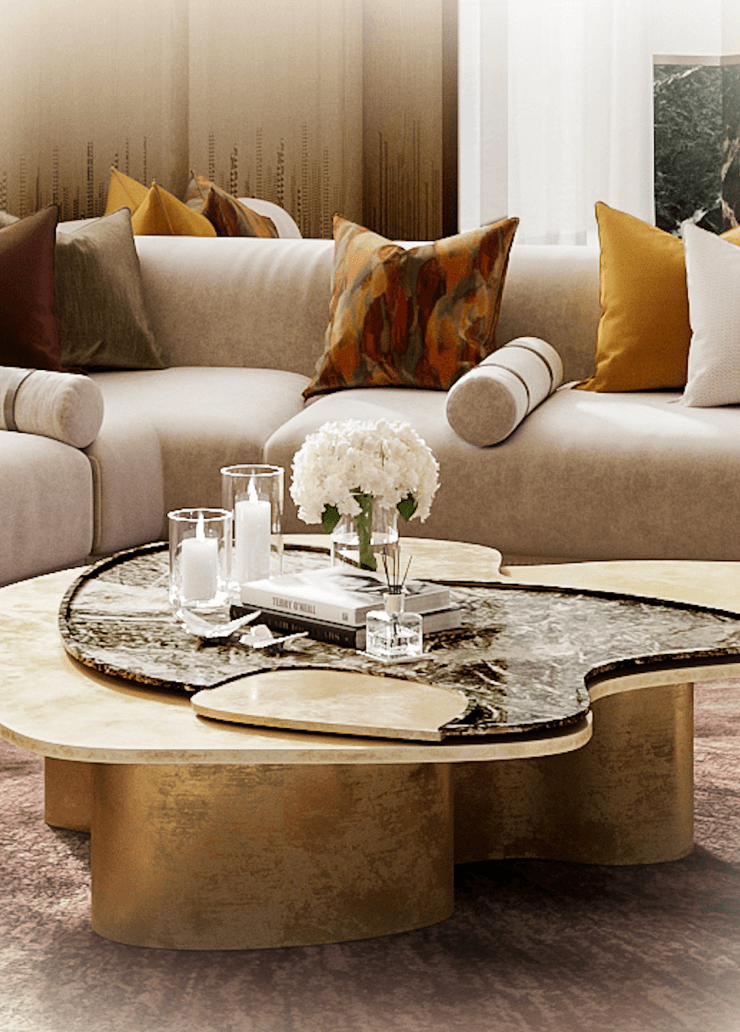
Our choice of colour was influenced by Grosvenor Square’s treetops, which the client likes to gaze across from their window, and we wanted to use colour in a fresh way, combining it with natural materials such as rare marbles and onyx highlighted with gold tones to create a soft, yet vibrant space.

You can see this to greatest effect in the reception room which, like all the rooms throughout the apartment, is furnished with bespoke pieces and beautiful joinery. The client’s style and needs were always foremost in our minds, and we paid particular attention to the overriding theme of ‘art’ while staying sympathetic to the base build design of the apartment.
We also made the lighting a stand-out feature in this apartment, including beautiful wall lighting from the Australian brand Articolo and bespoke chandeliers by the Czech company Preciosa. The chandelier in the reception room, called Crystal Spin, uses lines that echo the curves of the furniture and help to soften the space and create a focal point within the room.


In the dining room, the Crystal Rain chandelier mimics rainfall by combining large chunks of rock crystal with delicately-carved small crystals suspended at different levels. Behind it is panelling that pays subtle homage to Mayfair’s history, with the vibrant ombre blue lacquer chosen from artwork in the gallery space. The effect artfully combines aspects of old and new and creates a dining room that is a hidden gem.
Throughout this spectacular residence, it was important to create spaces that truly reflect the clients’ taste and personalities. They, like us, are delighted with the result. And we feel it’s part of a new chapter in the history of Mayfair’s most desirable square.


Throughout this spectacular residence, it was important to create spaces that truly reflect the clients’ taste and personalities. This exceptional and unique residence is part of a new chapter in the history of Mayfair’s most desirable square.
NICOLAS ROUX
Browse our case studies to understand more about how Rive Gauche can help with your project.





Would you like to see more of our exclusive projects?
Please visit our private room page to complete the form and book a consultation with Nicolas.

We go far beyond traditional interior design. See how we add value to our clients.