 Contact us
Contact us
Contact us
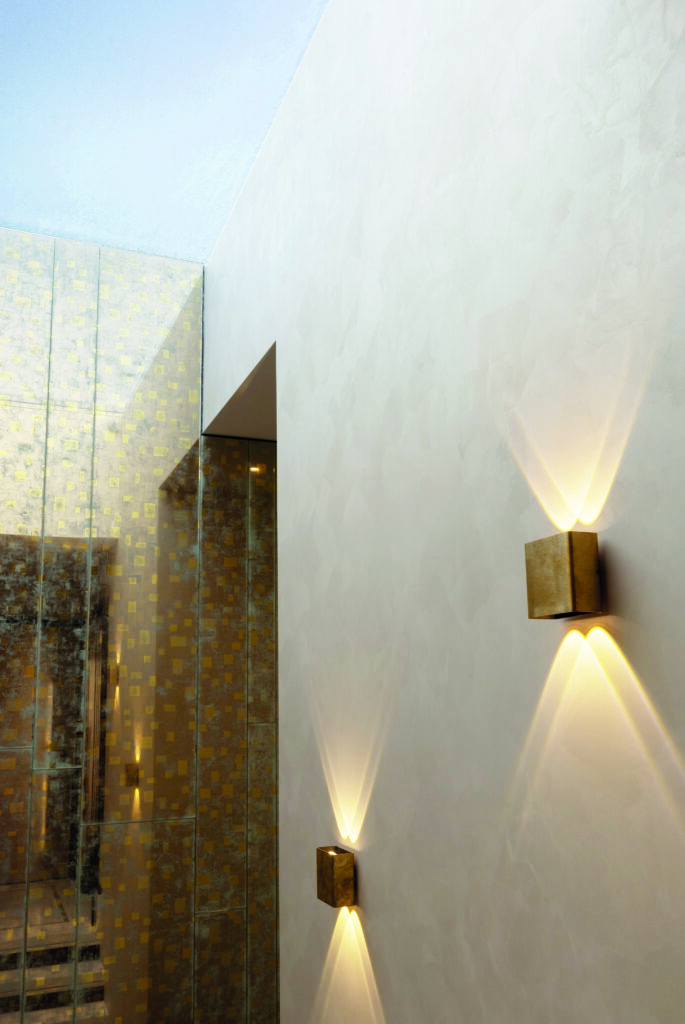
Our transformation of a penthouse apartment in Hyde Park Gate, with some of the most incredible views we’ve seen from any private residence in London, was about far more than turning a rundown property into a sublime, modern family home. It also serves as an illustration of how we manage entire projects from concept to completion – and how we add considerable value for our clients, in this case by adding a new floor on top of the building to create valuable floor space.
With this redevelopment of a seventh (top) floor apartment in a Victorian building with views over Hyde Park, our clients, who mainly reside overseas, were not just looking for an investment property but a London residence for their large family. We knew that with whichever property they chose, we would need to create investment value and deliver a truly bespoke property. So although this apartment was in a truly neglected state when we first entered, we did a feasibility study to show what could be achieved and our proposal met all of our clients’ expectations.
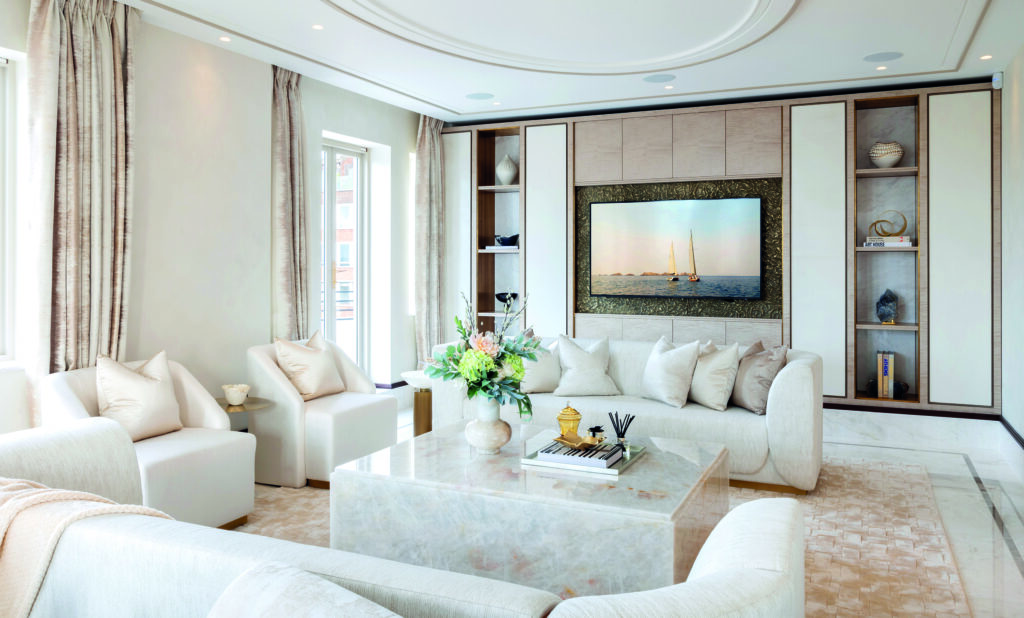
A crucial component of our re-design, was to turn the apartment into a duplex with a roof terrace whose footprint matches the floor below and has 360 degree views of London. Where there was previously a small shed, we persuaded the planners and the building’s freeholder to allow us to build a 90m2 (nearly 1,000 sq ft) extension, which takes the apartment to around 390m2 (4,200 sq ft) in total. The previous owner spent three years trying to achieve the same thing, but he failed to get planning permission and the freeholder’s approval.
Building an extension on the roof of a period building with other residents in situ posed a significant technical challenge, and we wanted the extension to be as transparent and light as possible so that even on the dullest days the light shines through.
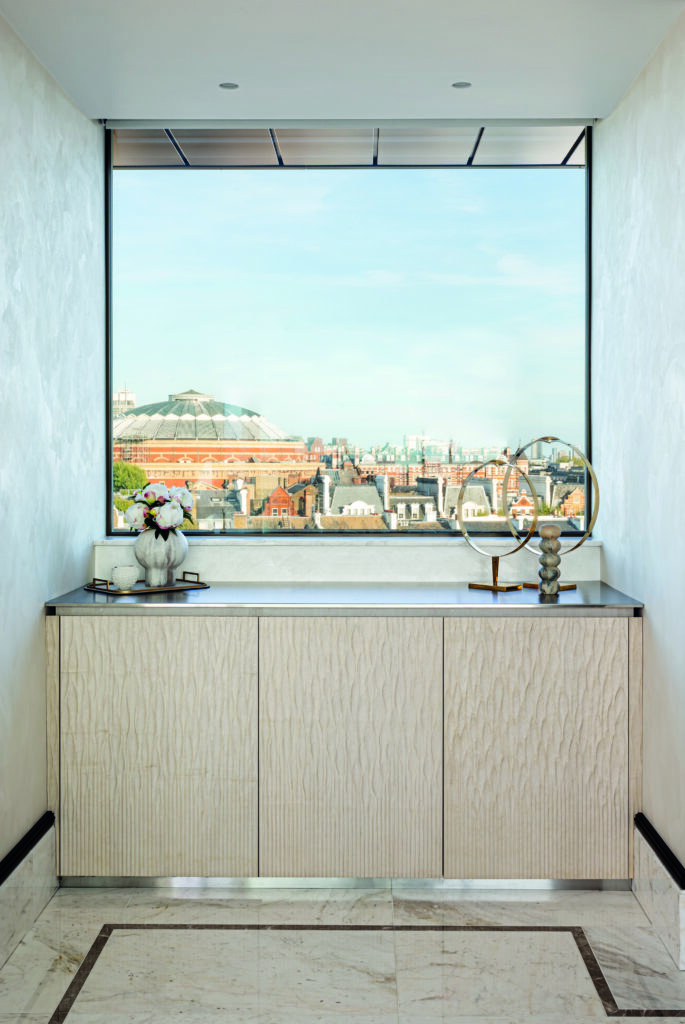
The finished result was worth every logistical headache. The modern, minimalist structure is almost entirely glazed, with a flat roof, pure lines and a powder-coating cladding. Inside, the extension is now one of the most stand-out spaces in the property, with an informal living area that opens fully to an outdoor dining area and a sitting area with day beds. There are also two ensuite bedrooms for guests to enjoy the ultimate privacy with a panoramic view.
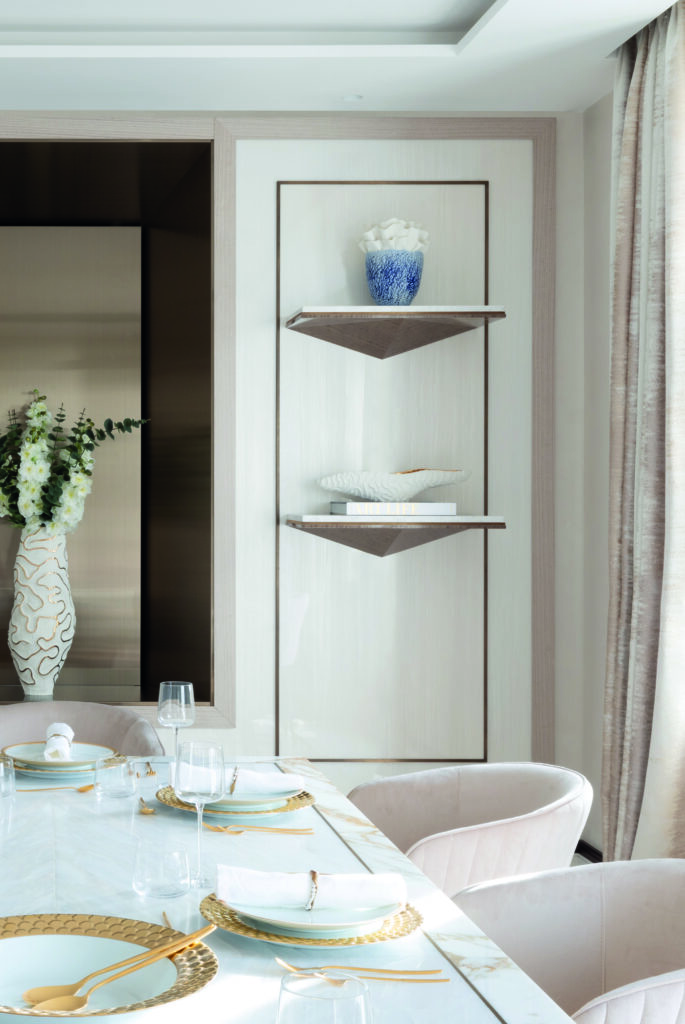
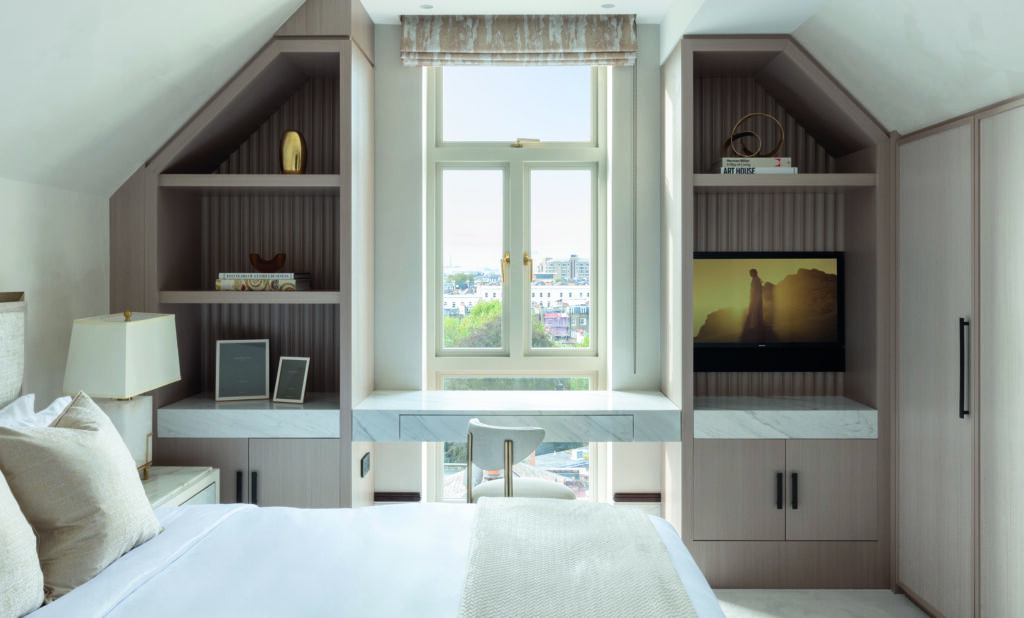
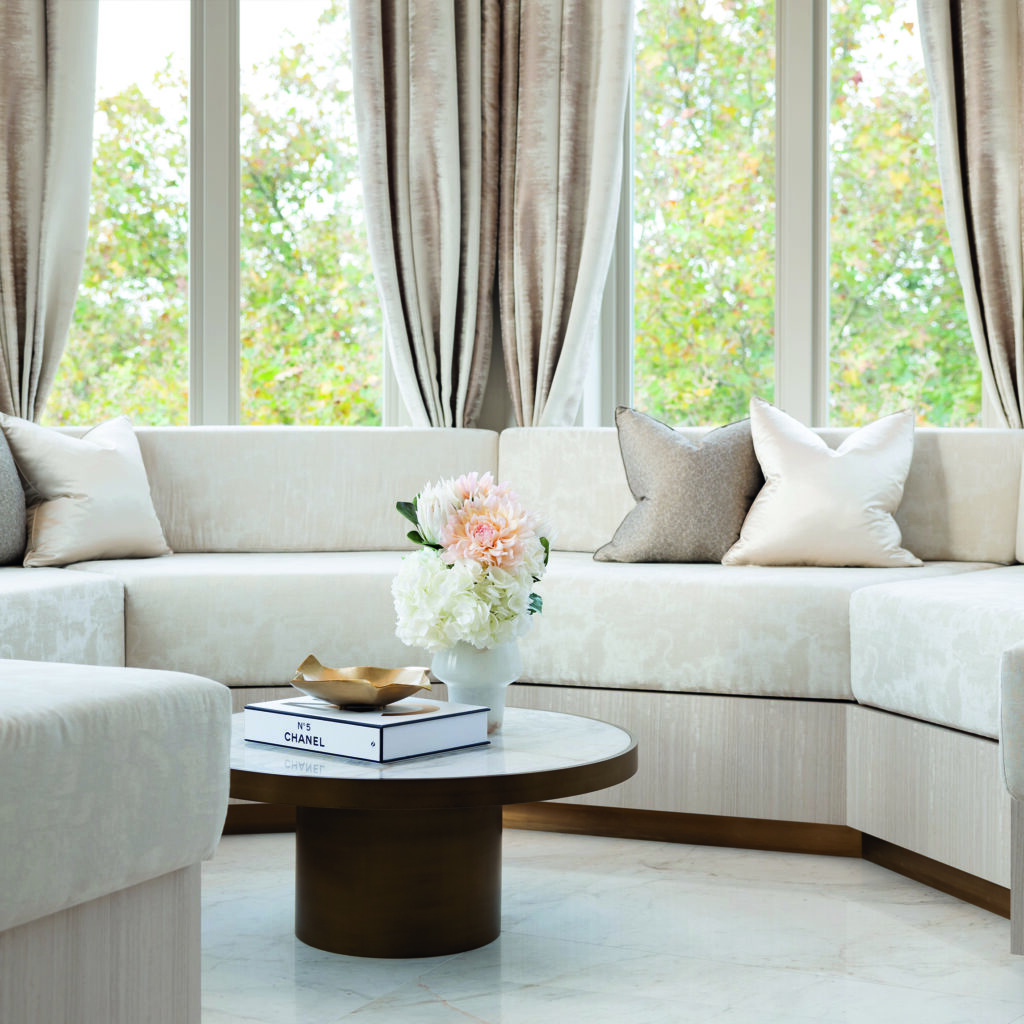
We didn’t want our clients to have to wait until they reached the roof, however, to get the wow factor. That needed to be from the moment they open the front door. We dropped the floor level to maximise the ceiling height and created an entirely remodelled entrance with a bespoke four-leafed door (two fixed and two that pivot at 180 degrees) that opens up views through the property to the trees beyond.
Throughout, except in the bedrooms, the warm vein in the cool white marble floors also help to steer the eye, creating an instinctive natural flow to the rooms.
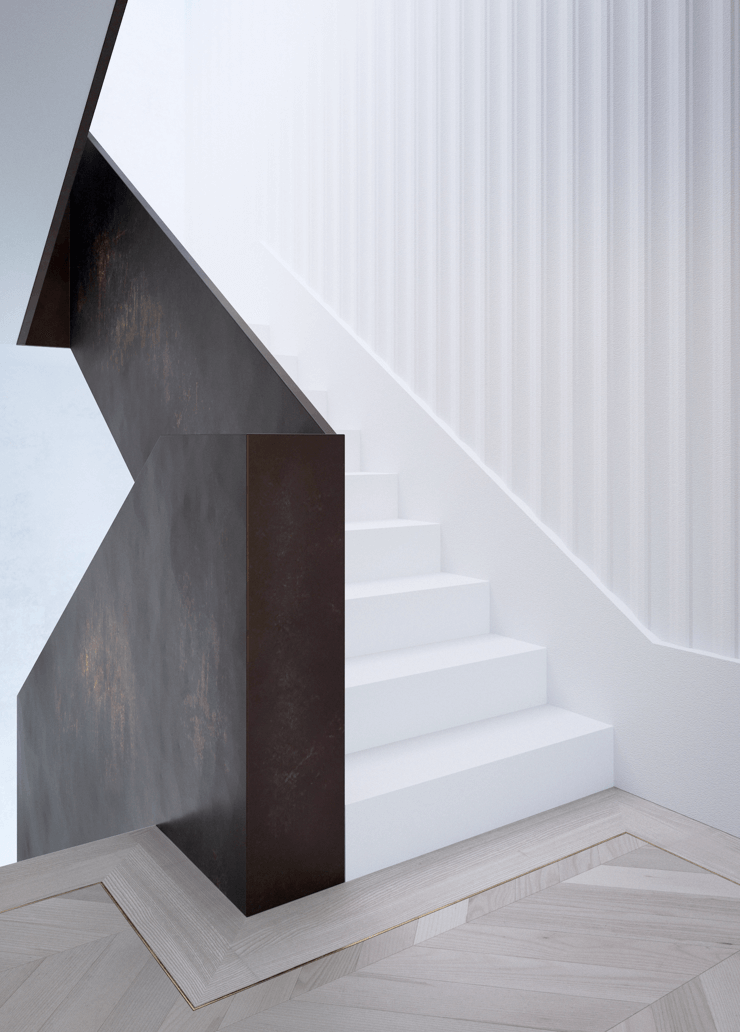
Overall, the look of this apartment is one of luxurious minimalism, which gave us the opportunity to add some bespoke and beautiful features that are works of art in their own right. The sculptural staircase with its stone treads, walnut rises and brass handrail immediately catches the eye. So, too, do the ever-changing reflections and dancing light cast by the gold and silvers of the eglomise mirrored wall that borders the staircase, with a huge frameless rooflight above.
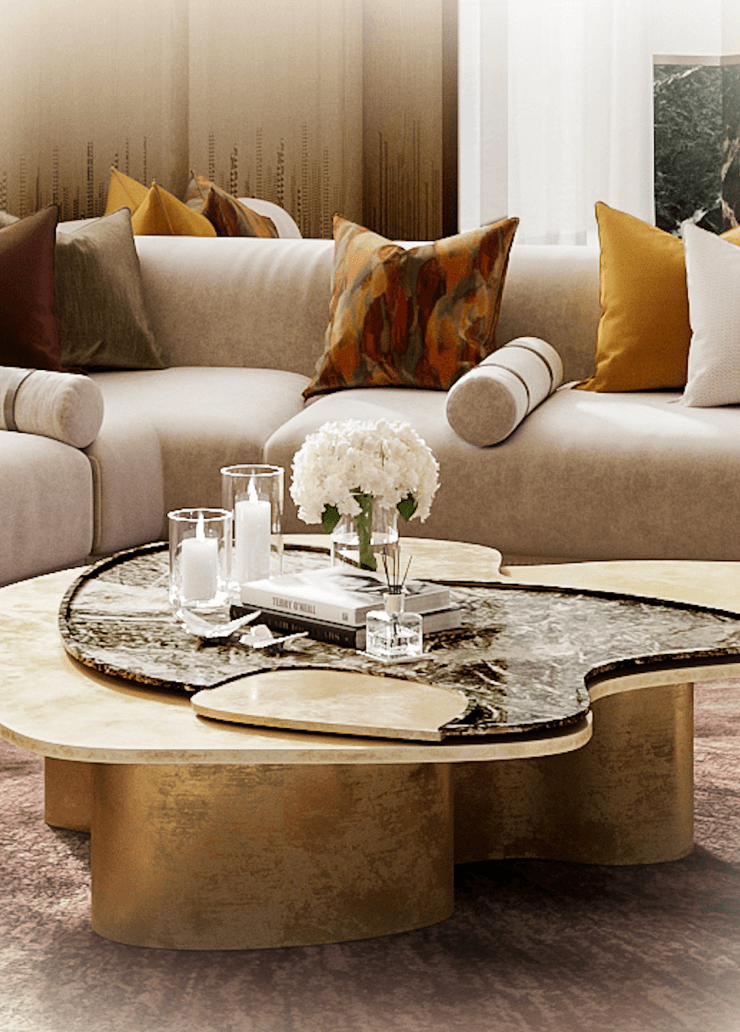
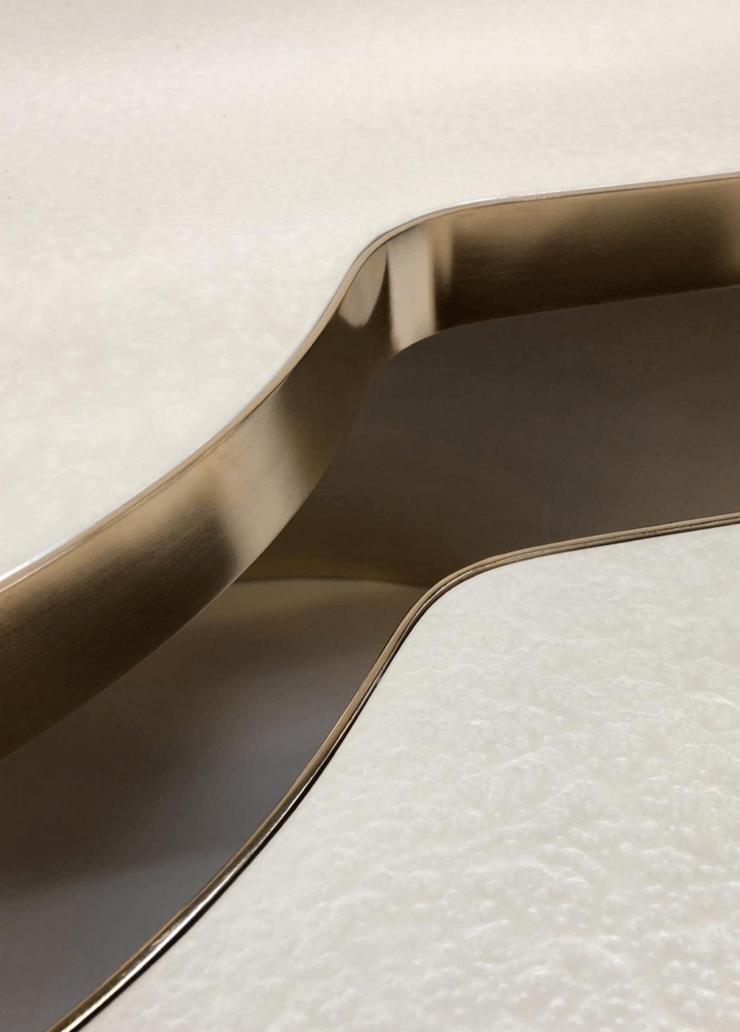
Similarly, there are bespoke pieces of furniture that capture the gaze, including a large quartz coffee table, a TV unit with a rippled liquid metal finish to its veneers and a cocktail cabinet with doors in polished plaster and bronze, all creating a sense of discreet sumptuousness.
In the tower-like corner of the property with four-metre high ceilings and city-wide views, we created a snug seating area with a one-of-a-kind brass and marble table and, as we are always seeking new finishes and new ways to do things, we designed a set of metal-framed dining chairs which then posed the challenge of finding the right artisan to make them. This cocoon-like dining area is complemented by feature including bespoke panelling and timber shelves with a marble trim.
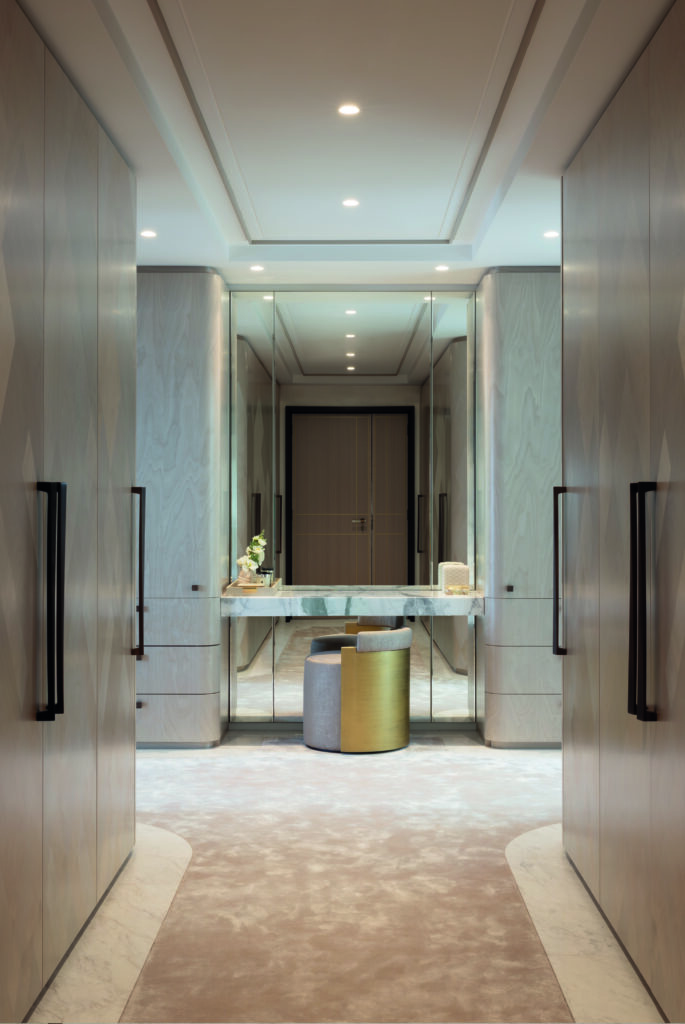
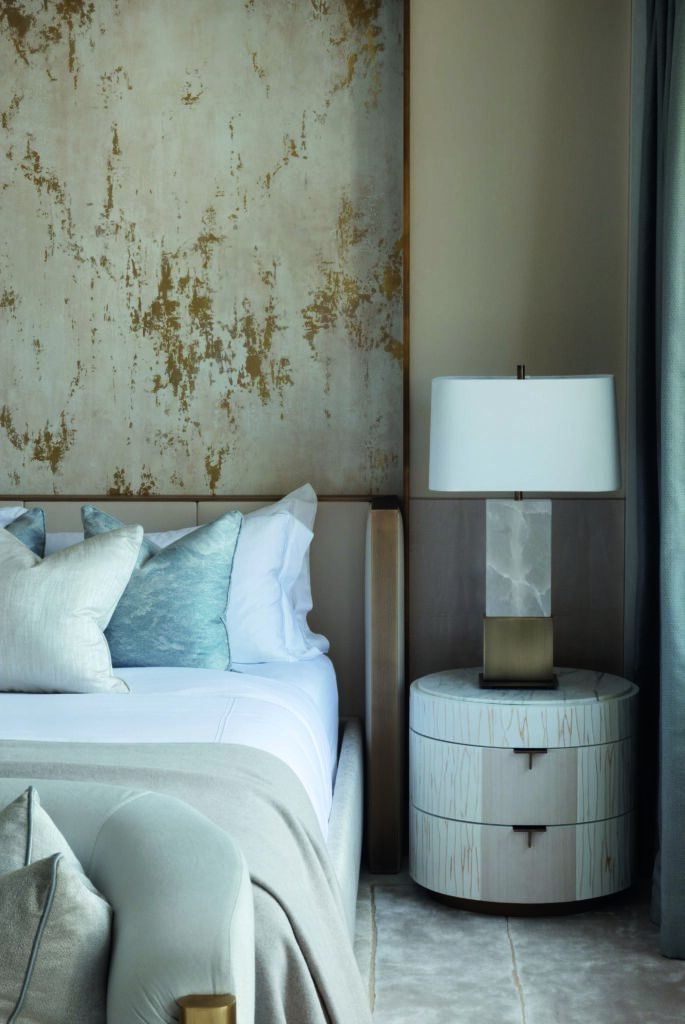
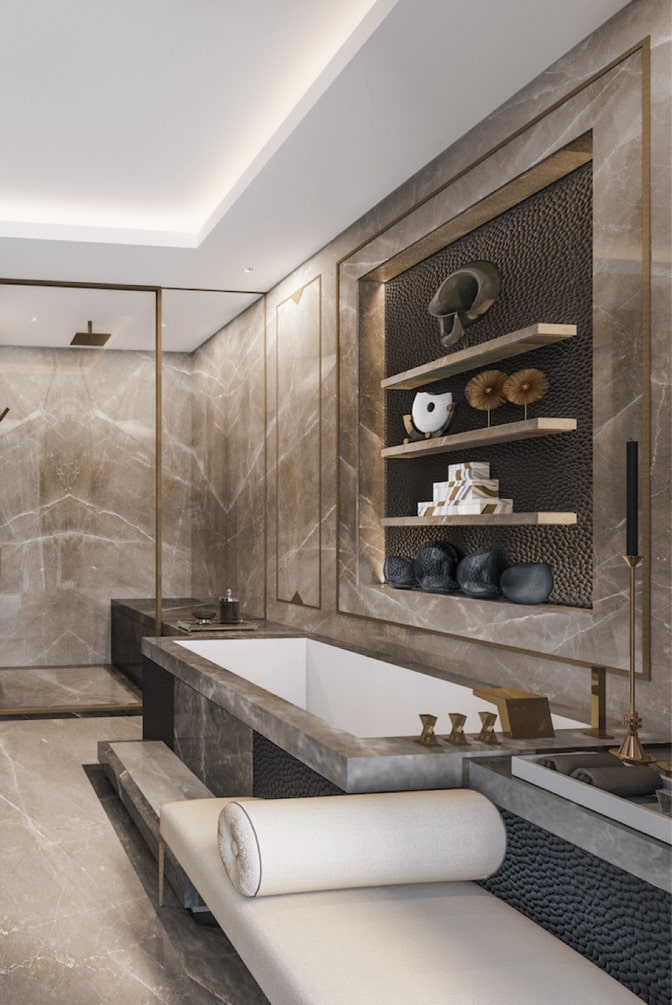
The master suite has become the most decadent, cocoon-like area in properties of this calibre. Here it is entered through a dressing area with a built-in dressing table reminiscent of a high-end boutique and a run of wardrobes on both sides. Every feature in the suite is bespoke, from the hand-crafted marquetry and the silk carpet to the bed’s headboard inspired by the Café de Paris in Monaco and recreated by a London-based artist with a design in gold leaf framed by leather. The master bathroom, meanwhile, is fully-clad in Calacatta marble and the sanitaryware, designed in-house, is made from brass with marble handles and veneers with a metal trim.
Beyond the design side, there are the complexities of project management too, including co-ordinating the many sub-contractors and FF&E (furniture, fixtures and equipment) suppliers and undertaking an ambitious renovation and extension like this with minimal disturbance to the building’s other residents.
That end-to-end service, however, is precisely what we specialise in. We handle the big picture while also taking care of the minutiae. And now the owners of this Hyde Park Gate property are enjoying time in their perfect London home.

Developing a deep-rooted understanding of materials and an exquisite eye for detail, Nicolas preserved the values nurtured from his childhood. Combining refined artistry with technical precision, the influence from Nicolas’ artisinal roots is unmistakable.
NICOLAS ROUX
Browse our case studies to understand more about how Rive Gauche can help with your project.




Would you like to see more of our exclusive projects?
Please visit our private room page to complete the form and book a consultation with Nicolas.

We go far beyond traditional interior design. See how we add value to our clients.