 Contact us
Contact us
Contact us
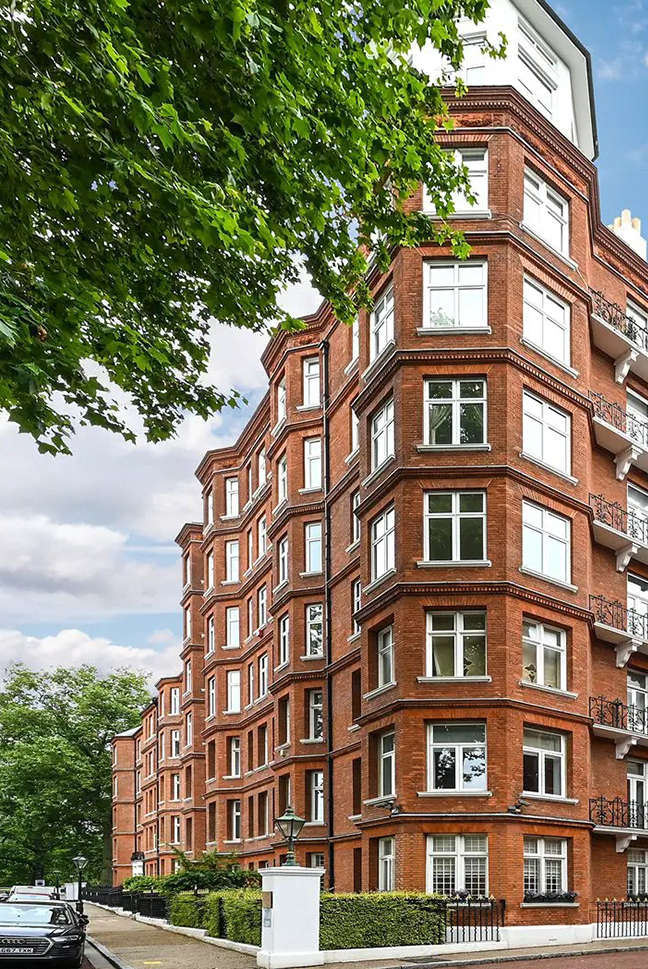
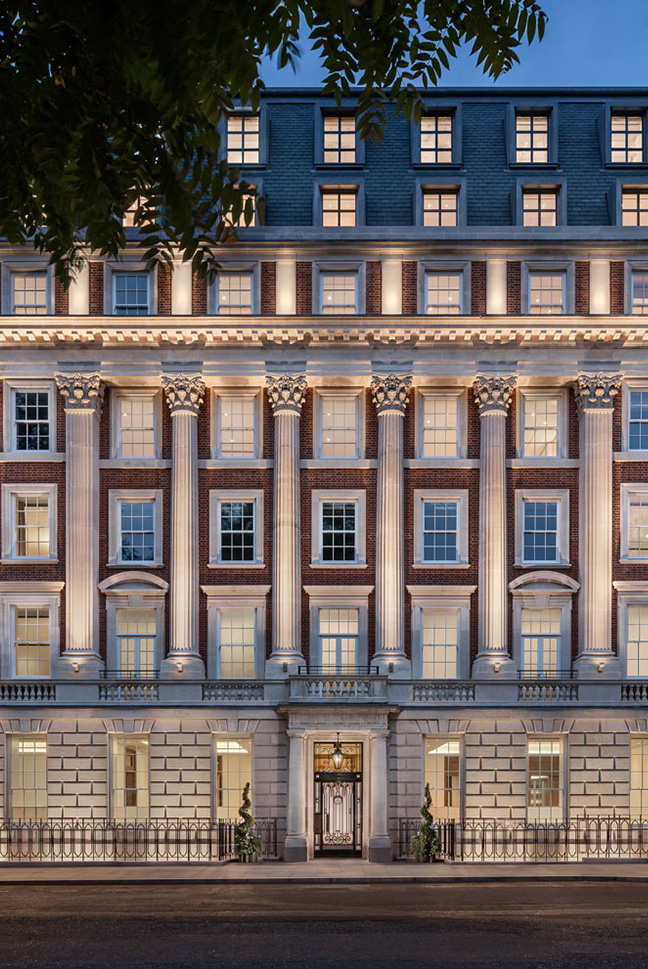
Located on one of London’s most desirable streets, in an iconic building designed by David Chipperfield, this three-bedroom apartment in One Kensington Gardens needed to be the perfect, tranquil retreat for our client who was moving to the UK.
The scheme, which combines entirely new buildings with residences set behind 19th century facades, already had beautiful detailing, and so did this apartment. But since the project was completed in 2015, the natural oak veneer internal finishes had started to look a little off-colour and dated, and our mission was to inject a more contemporary feel with a fresher palette of materials.

As you enter the apartment, you arrive in a long hallway that leads to the main reception room, study and three bedrooms. We turned this corridor that lacked natural light into an elegant and eye-catching entrance with the walls wrapped in bespoke panelling and a cove light detail designed to cast a warm glow and augment the sense of ceiling height and natural light. The panelling has a resin lacquer finish with an exquisite ‘dragged’ effect which we polished to be gently reflective and visually enhance the size of the space.
The study exudes a cosy warmth through its deep burgundy and earthy tones. Its centrepiece is a bespoke desk that combines pearlised resin, sycamore veneer and leather – one of the stunning pieces in Rive Gauche’s bespoke furniture line.


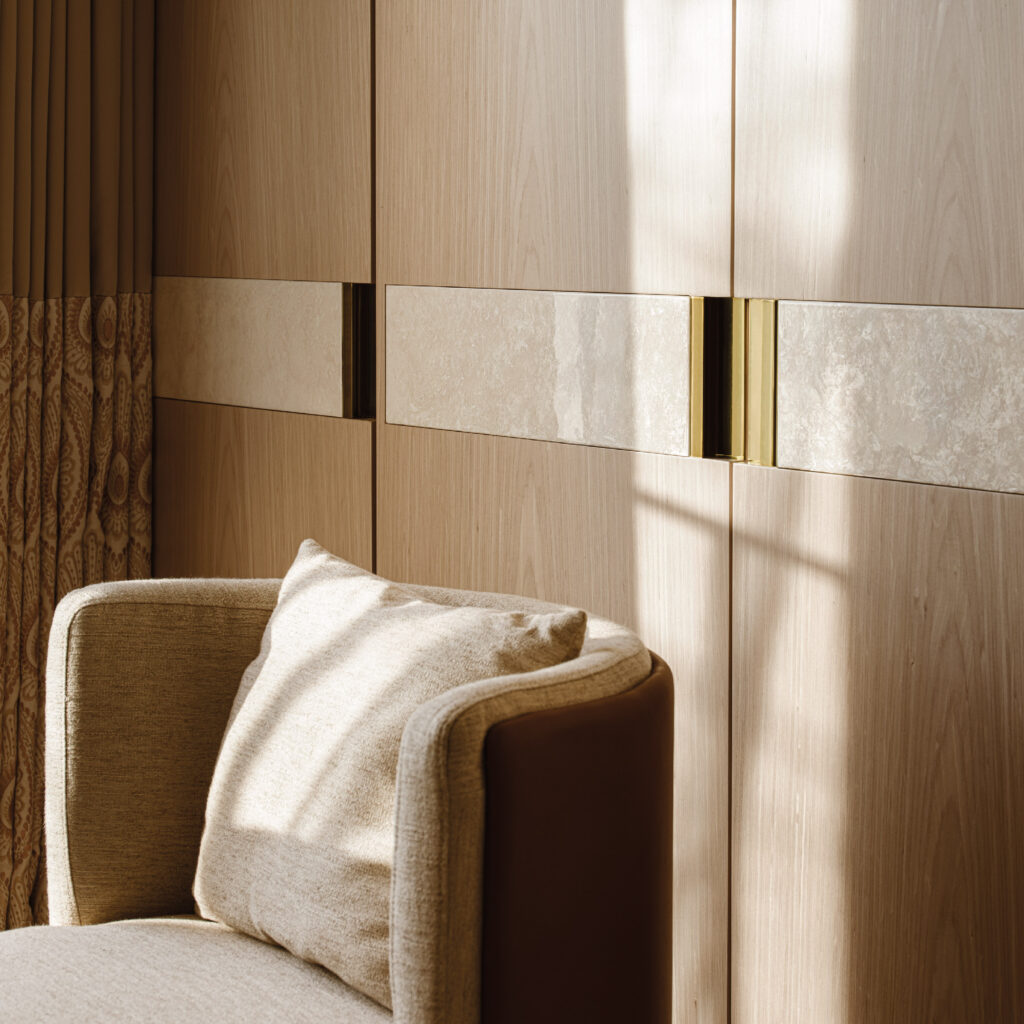
Each of the three bedrooms inspire relaxation with a different colour palette. The master bedroom’s soothing light browns with pink tones and bright coral accents are given an injection of grandeur with a full-height headboard and antique mirror, enhancing the height of the space. Luxurious added touches come in the form of wardrobes in veneer with resin lacquer accents and gold handles, and silk wallpaper with a soft ripple effect.
The second bedroom, with a mauve and beige palette, includes a super-sized headboard whose central panel features starburst veneer marquetry. Above hangs a cracked glass and brass chandelier.

And bedroom three, which has the least natural light, has been uplifted by a blue and grey palette and a low leather headboard with specialist finish panels that are accented by a concealed LED uplight, casting a soft glow across the wall. We added a touch of opulence with a crystal and brass chandelier.
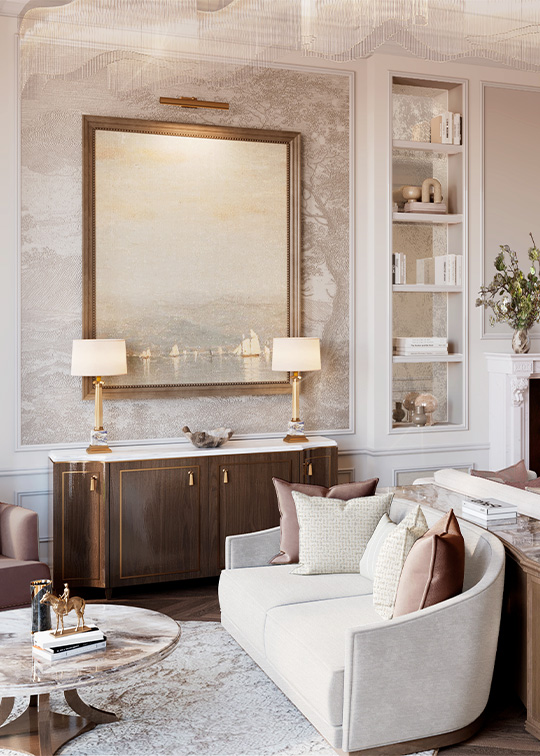
The apartment’s true pièce de resistance, however, is the main reception room, in which we used rich layering of materials, including gold-accented green and soft blush pink fabrics to complement the earthy tones of the hard finishes and create a modern and luxurious space.

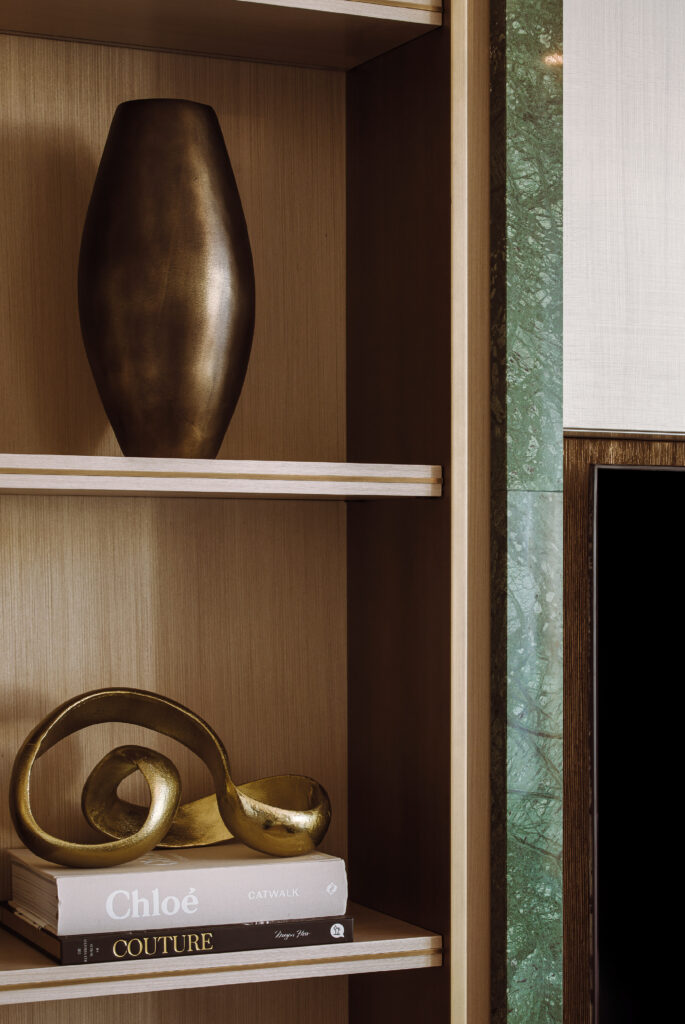
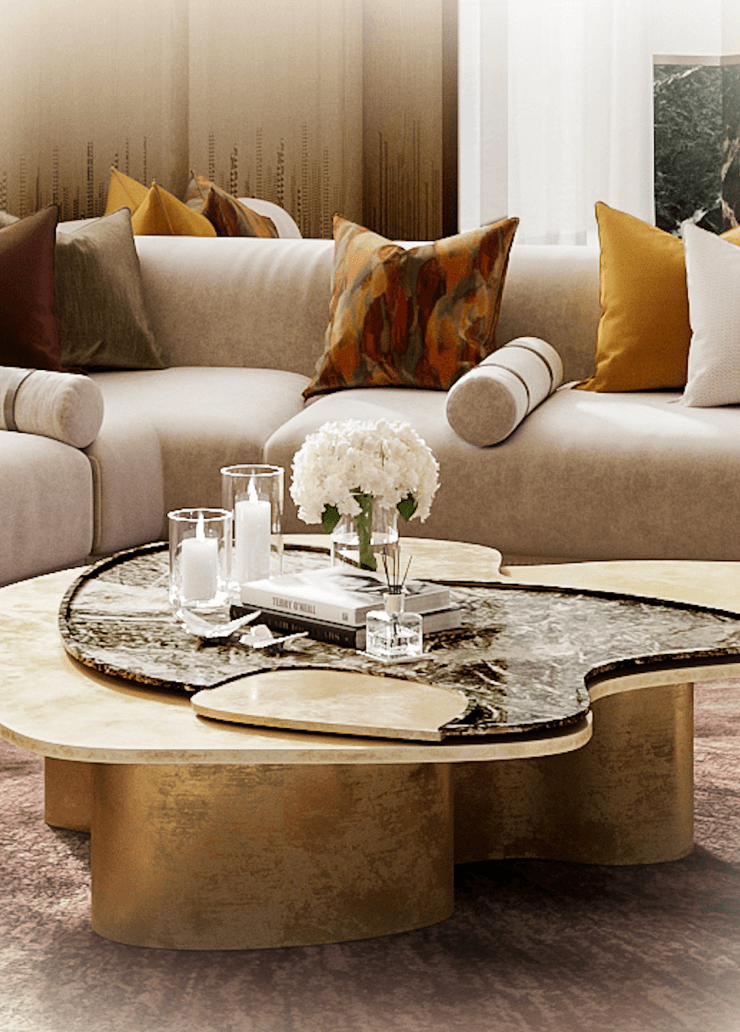
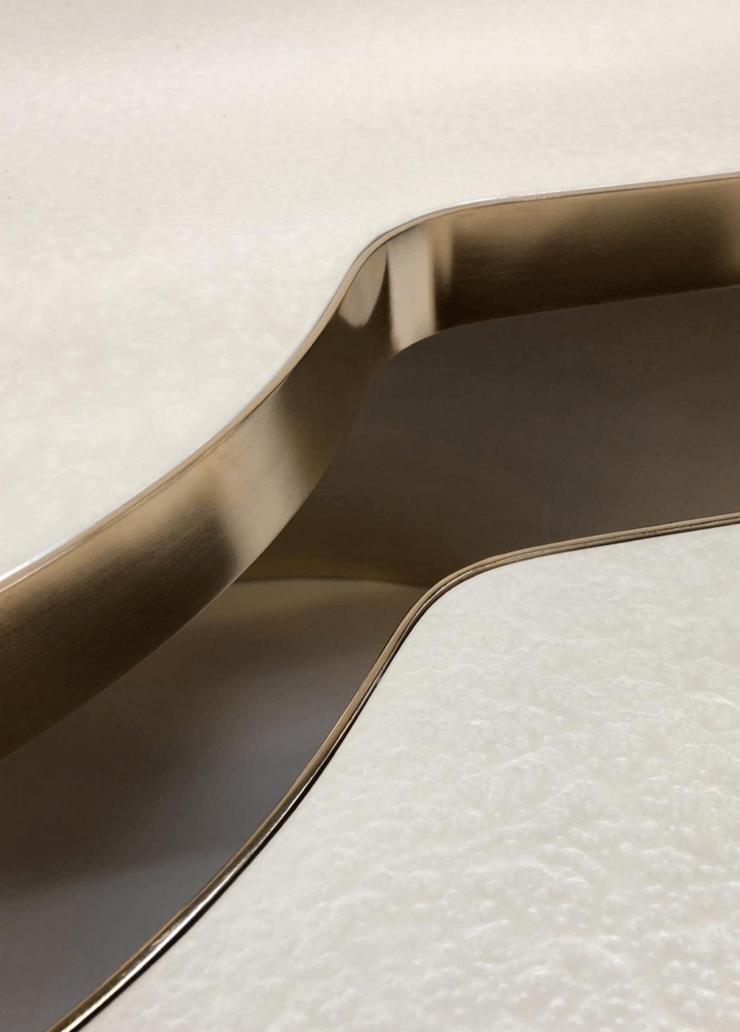
Behind the bespoke timber and liquid metal table, we created a hidden bar with a textured metal effect finish set off with hints of brushed brass metal details and handles. The shelving units are framed on both sides by a stunning Verde Guatemala marble, and the walls are finished in a mica polished plaster applied by hand to bring sheen and movement. The room’s finishing touch comes from a playful bubble and brass chandelier from the lighting designers Giopato & Coombes.

Developing a deep-rooted understanding of materials and an exquisite eye for detail, Nicolas preserved the values nurtured from his childhood. Combining refined artistry with technical precision, the influence from Nicolas’ artisinal roots is unmistakable.
NICOLAS ROUX
Browse our case studies to understand more about how Rive Gauche can help with your project.




Would you like to see more of our exclusive projects?
Please visit our private room page to complete the form and book a consultation with Nicolas.

We go far beyond traditional interior design. See how we add value to our clients.