 Contact us
Contact us
Contact us
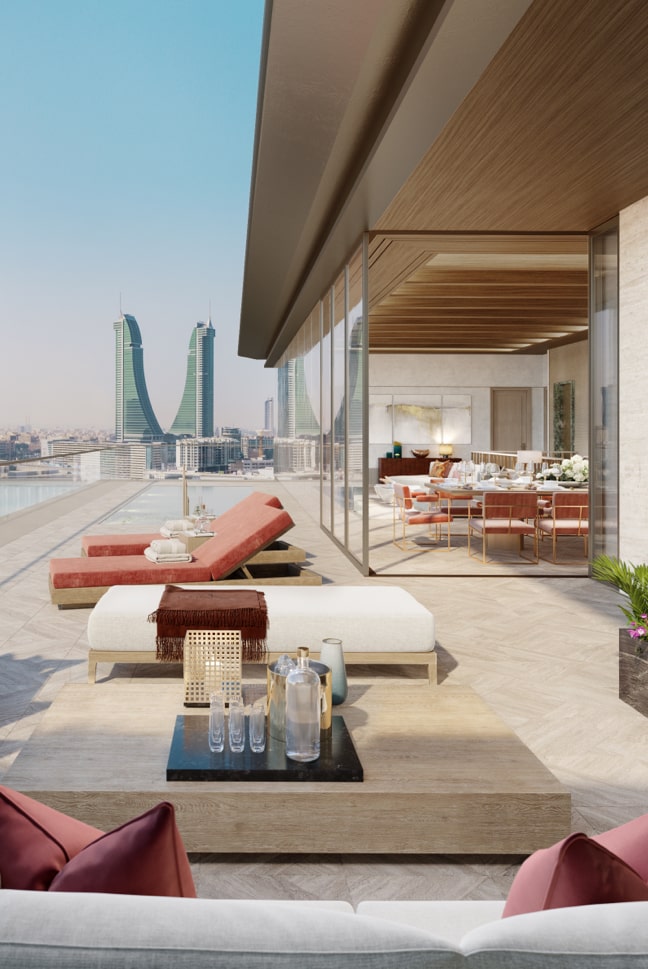
The Four Seasons Bahrain Bay has become a towering new landmark for the Gulf State since it opened in 2015 and the centrepiece of the capital Manama’s new $2.5bn waterfront district. And now the next ground-breaking phase is underway with 112 private residences interior designed by Rive Gauche enjoying access to all of the five-star hotel’s amenities and services.

For us, the beauty of this project lies not only in capturing the DNA of the Four Seasons brand, but in bringing the essence of Bahrain to the residences’ design. This ancient and prosperous kingdom was once the jewel of the Persian empire, coveted by the Ancient Greeks, Babylonians and Portuguese over the centuries. In these rare-edition homes, we blend elements of the rich legacy they have left on local culture with all the luxuriousness of contemporary living.
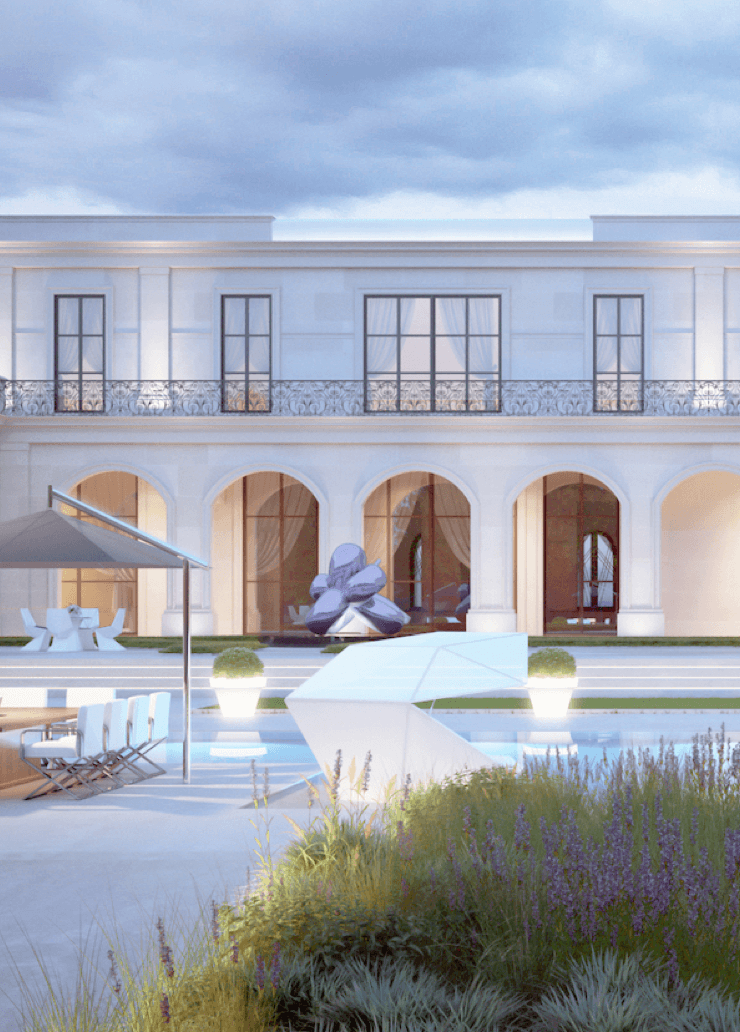
Visitors to Bahrain are struck by the exquisite craftsmanship displayed in its traditional architecture, and we pay homage to that in the Residences, including ceilings crafted from fibre plaster, using a centuries-old technique that creates intricate details and motifs. Volume and space denote wealth in Bahraini culture, so we brought a sense of decadence in oversized doors and high ceilings with large, thick architraves.
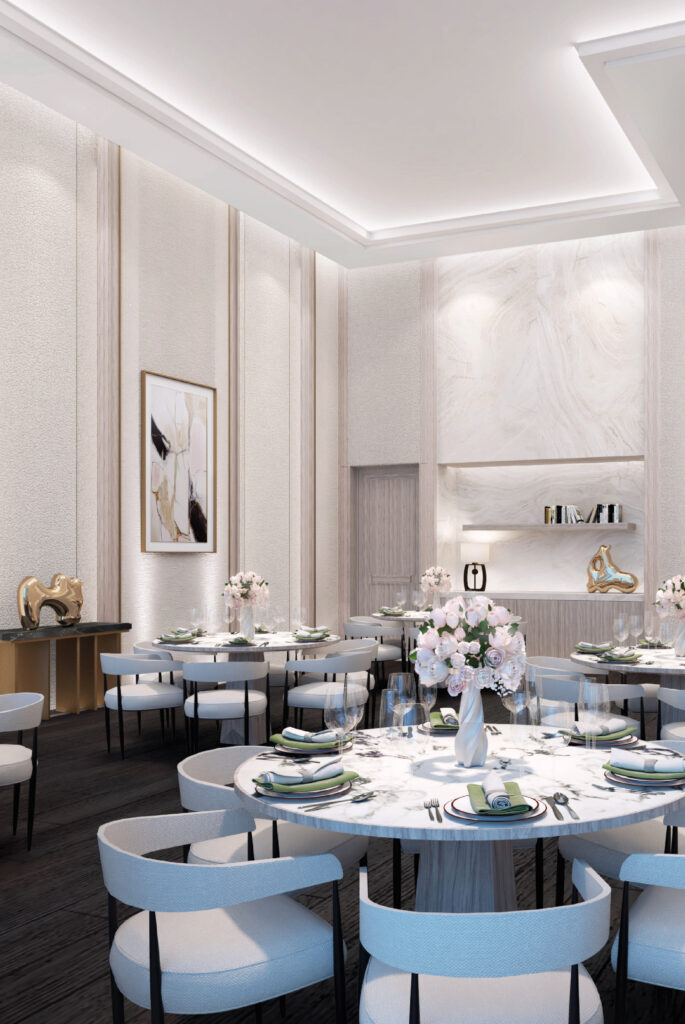
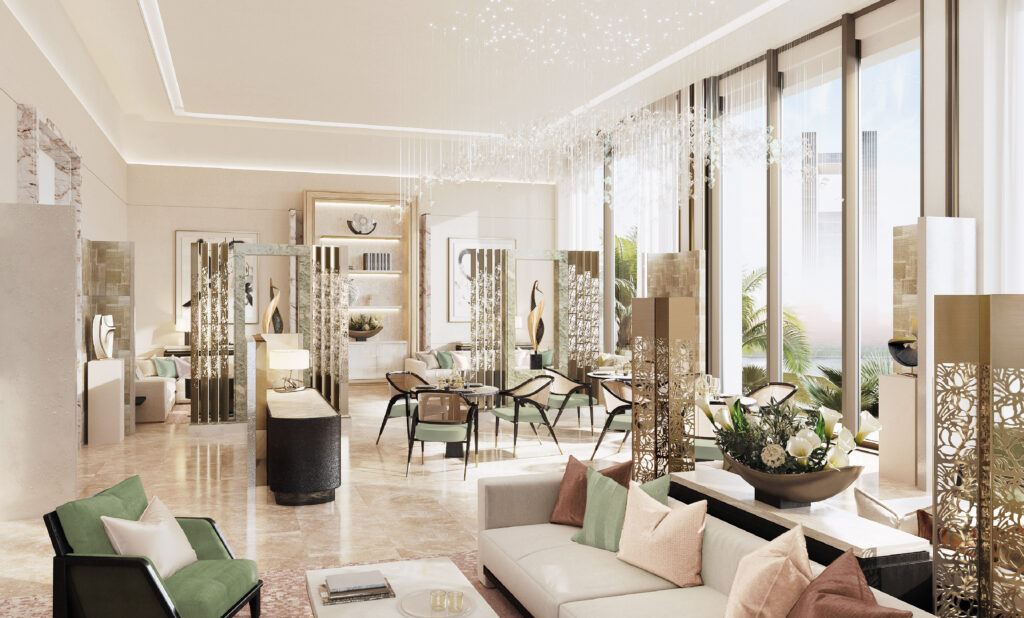
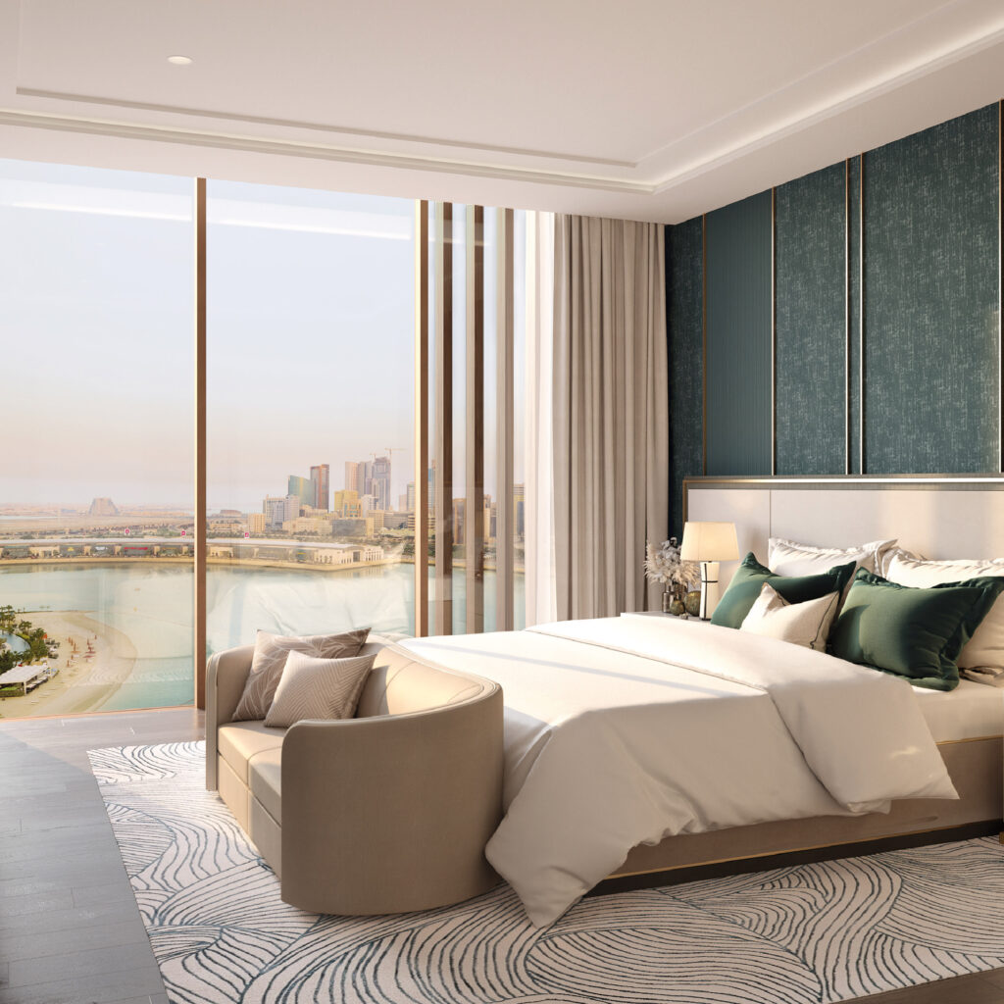
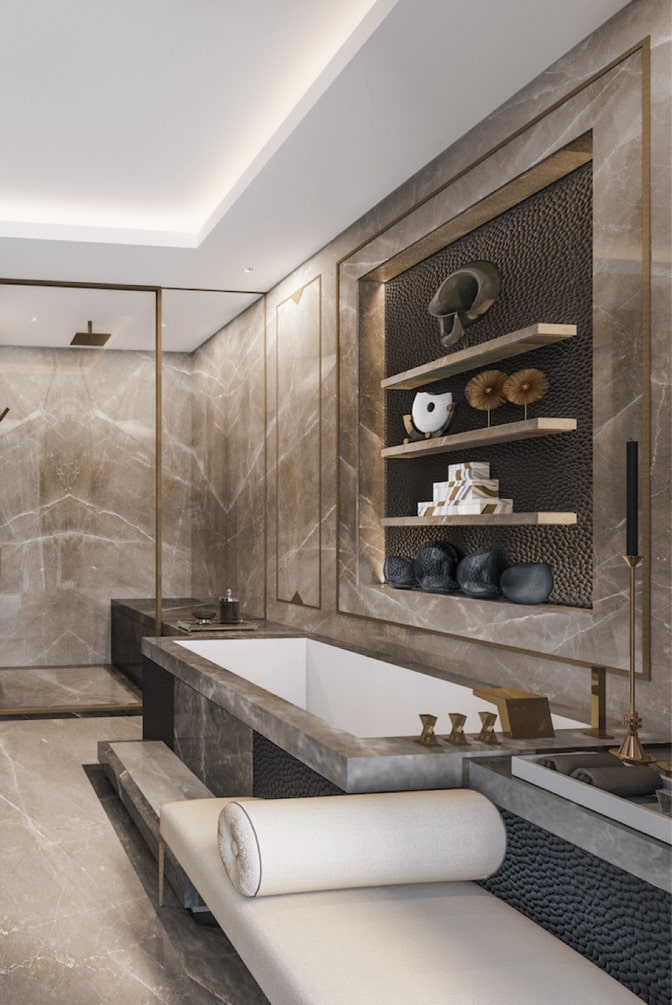
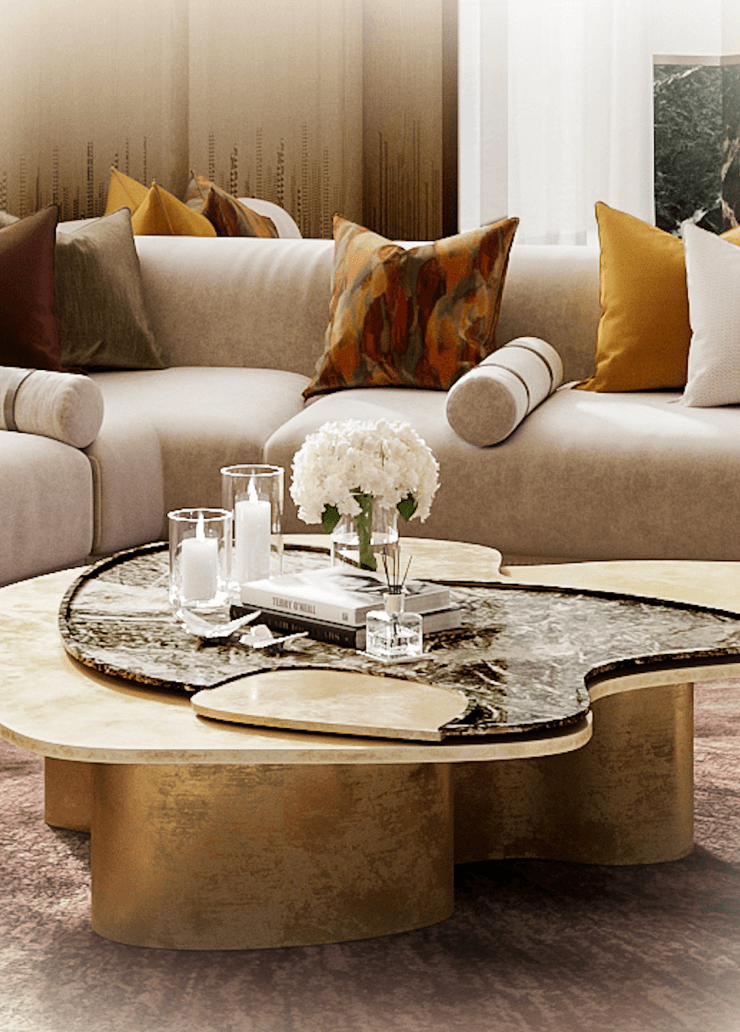
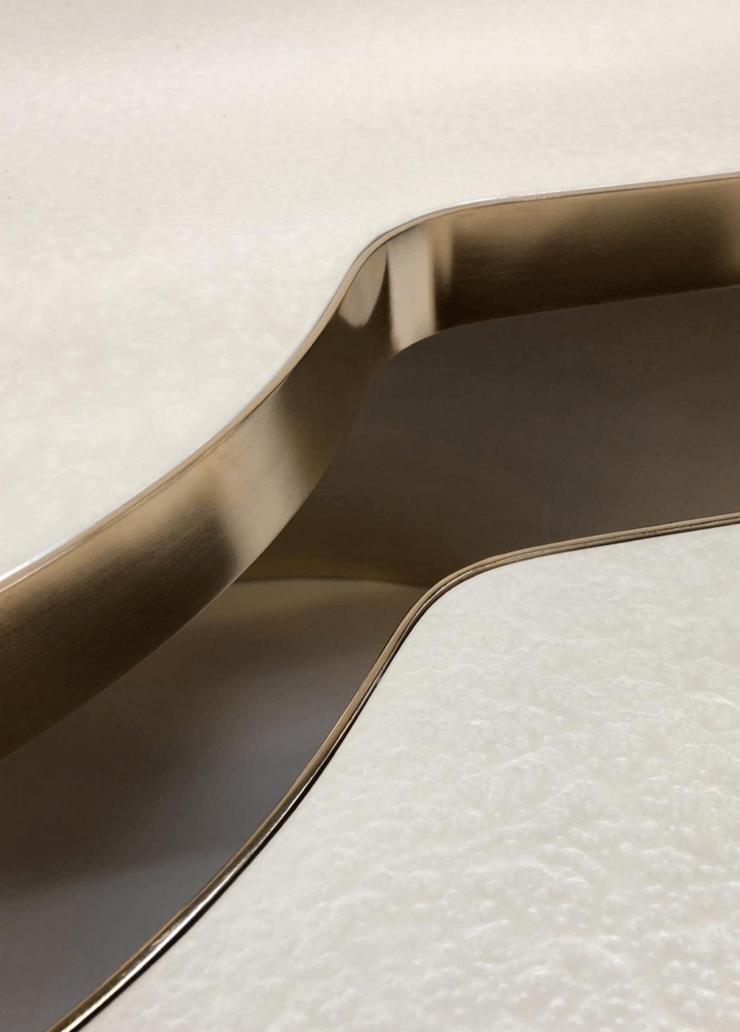
Bahrain is also famous for its pearls, and the beds where they are cultivated are now a UNESCO World Heritage Site. We used mother-of-pearl inlay throughout the design, and combined that with beautiful marbles whose deep blues, reds and greens – including a Verde Guatemala stone – are inspired by the rich colours of the local spice markets and the surrounding sea. These vibrant tones stand out in beautiful contrast with the warmly neutral base palette, which reminds us of the region’s deserts and milky skies.
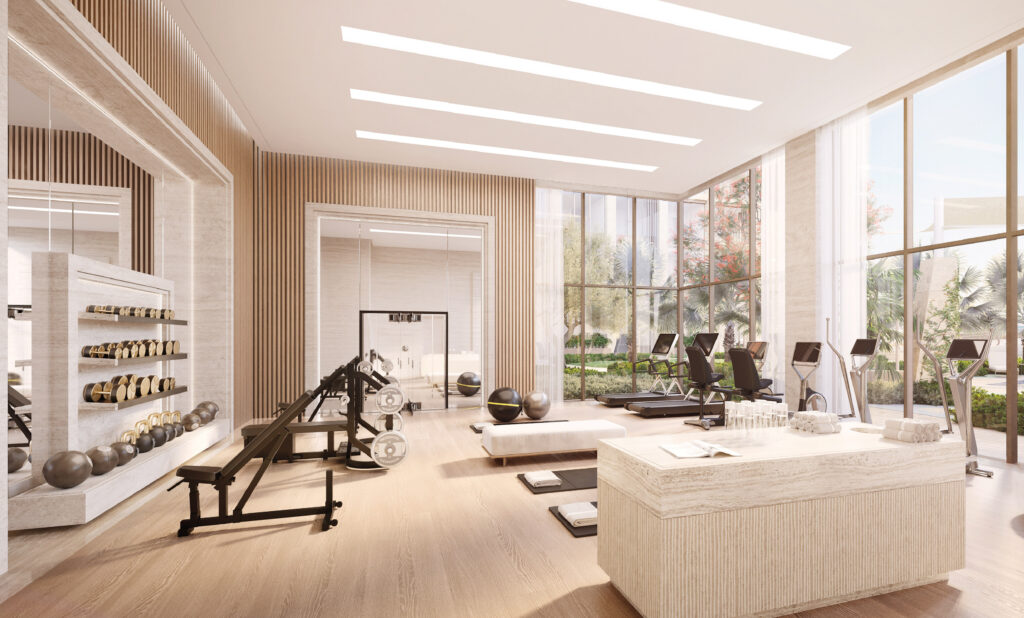
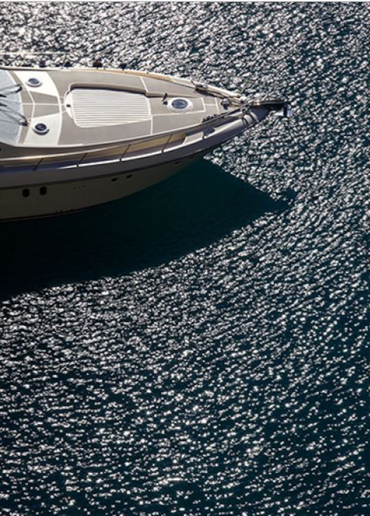
Nature plays an important role in the design too. The properties are surrounded by water, so residents can arrive by boat at the jetty then enter through lushly-landscaped gardens. By using huge double-height windows across the whole breadth of the residences, we bring the outside in and emphasise the sense of connection with nature, and the feelings of safety and wellness that it brings.
It was crucial that the shared areas feel as opulent and inviting to residents as the private spaces within their homes. These include a cinema room, a double-height gym, a lobby for meetings and a multi-functional room for events. Each space is as flexible as possible, combining the comfort of a family home with the convenience of a five-star hotel.

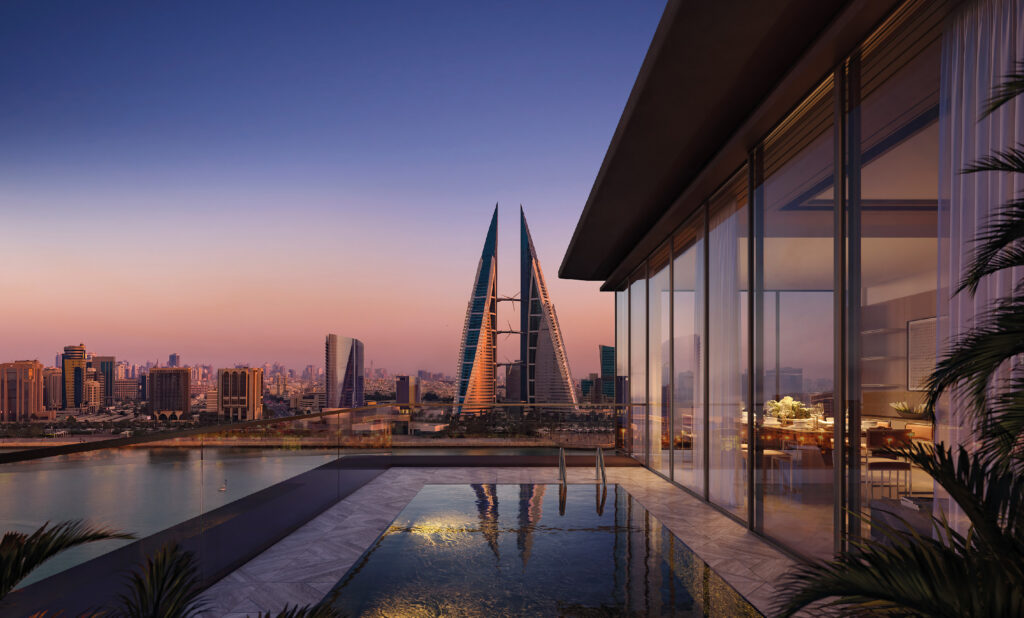
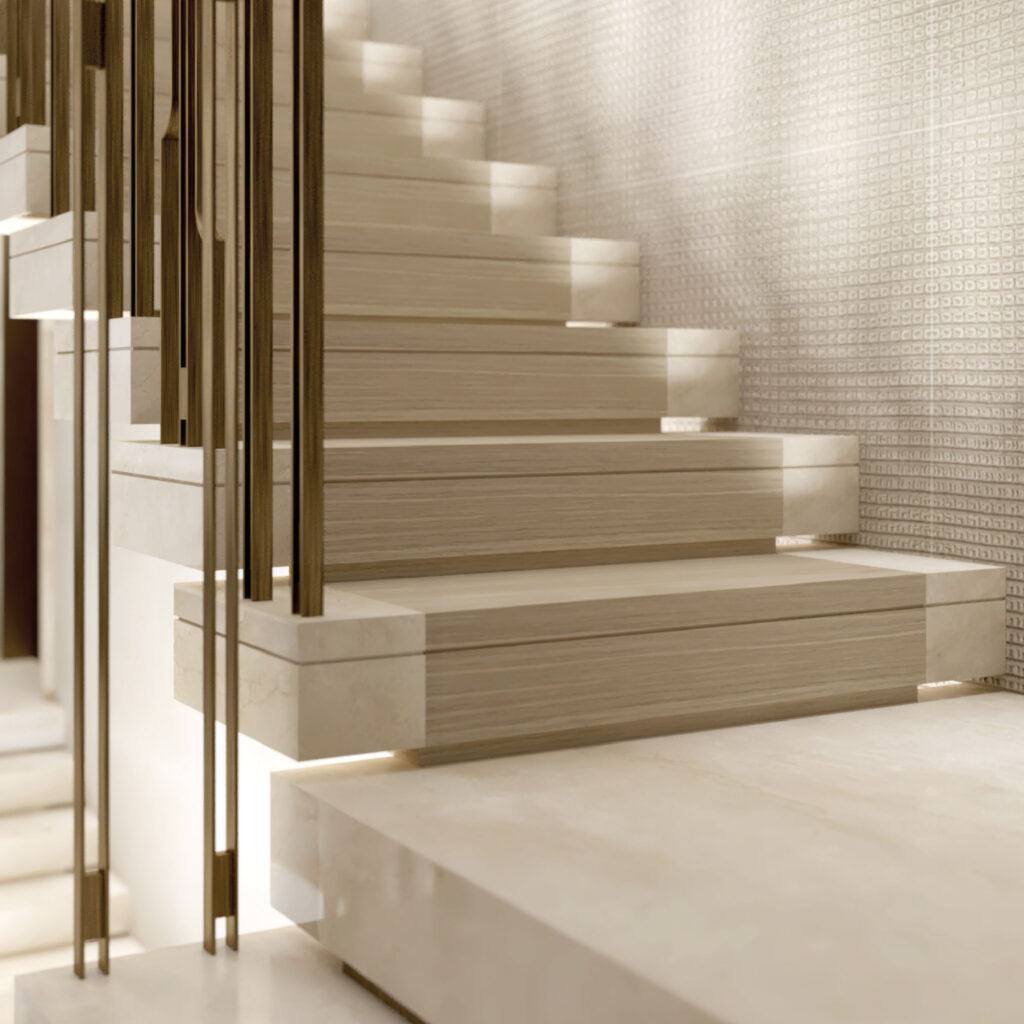
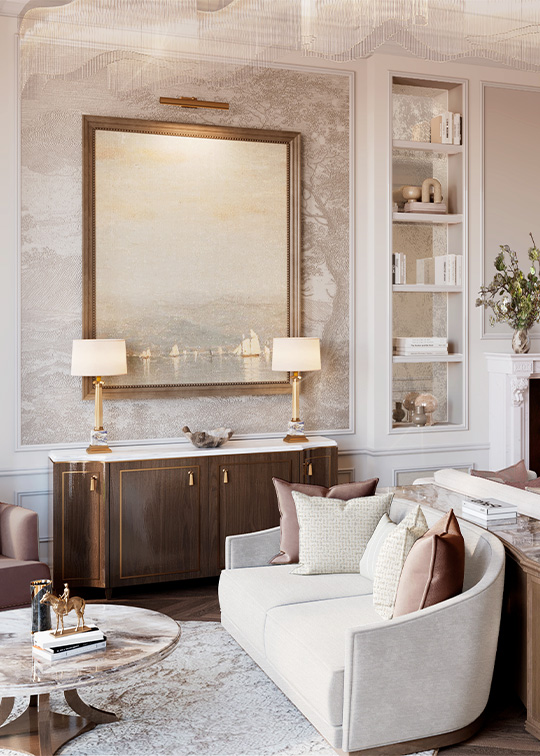
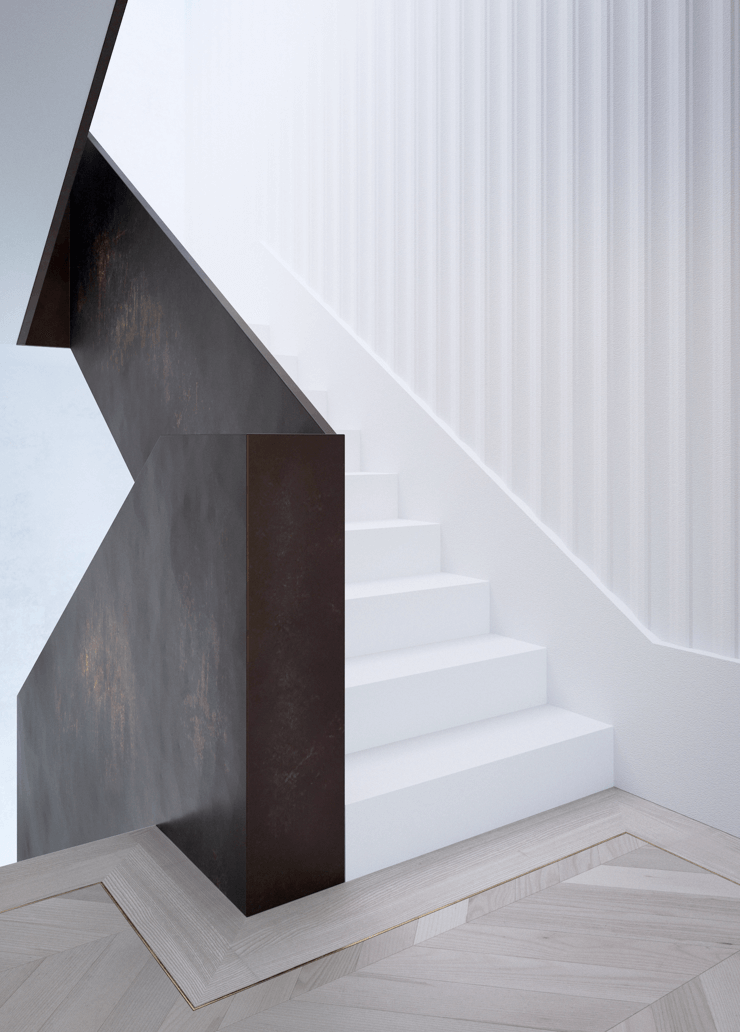
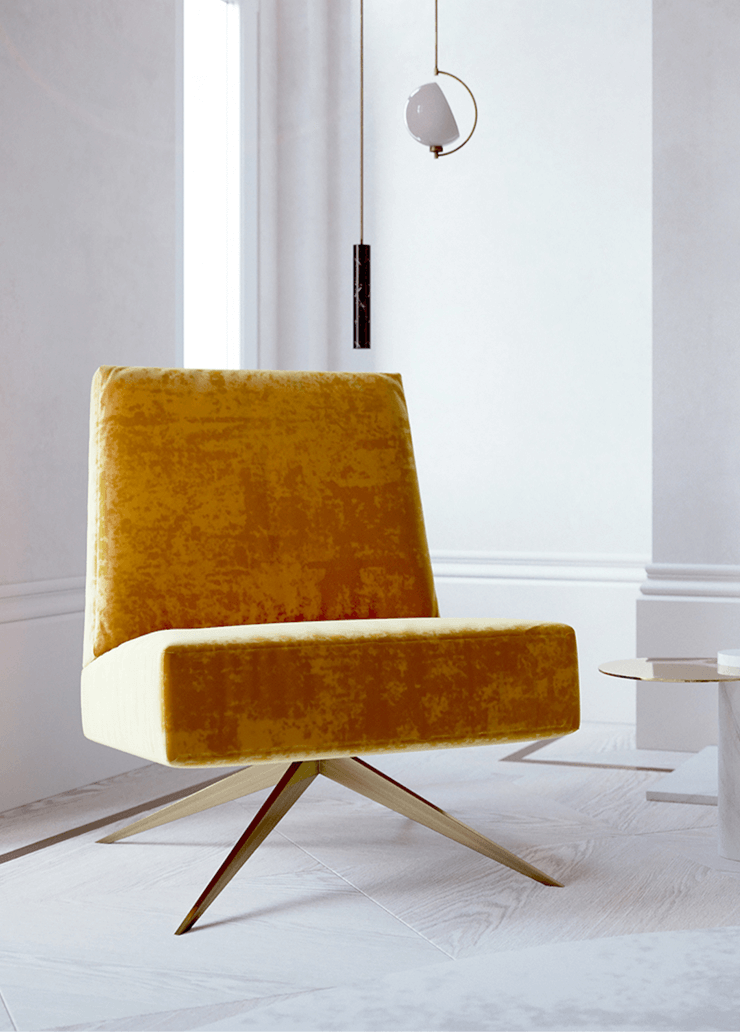
Above all, these are spaces where owners and their guests can relax. We have created large, open-plan living areas and a soft, calming design with uplifting pops of colour. These are grand and luxurious spaces, but they are also peaceful places where the tones become warmer as you pass through the property. Texture is also important, from the natural handmade plaster to the different feel and pattern of the layers of furnishings, all designed to trigger emotions and create an unforgettable living experience.


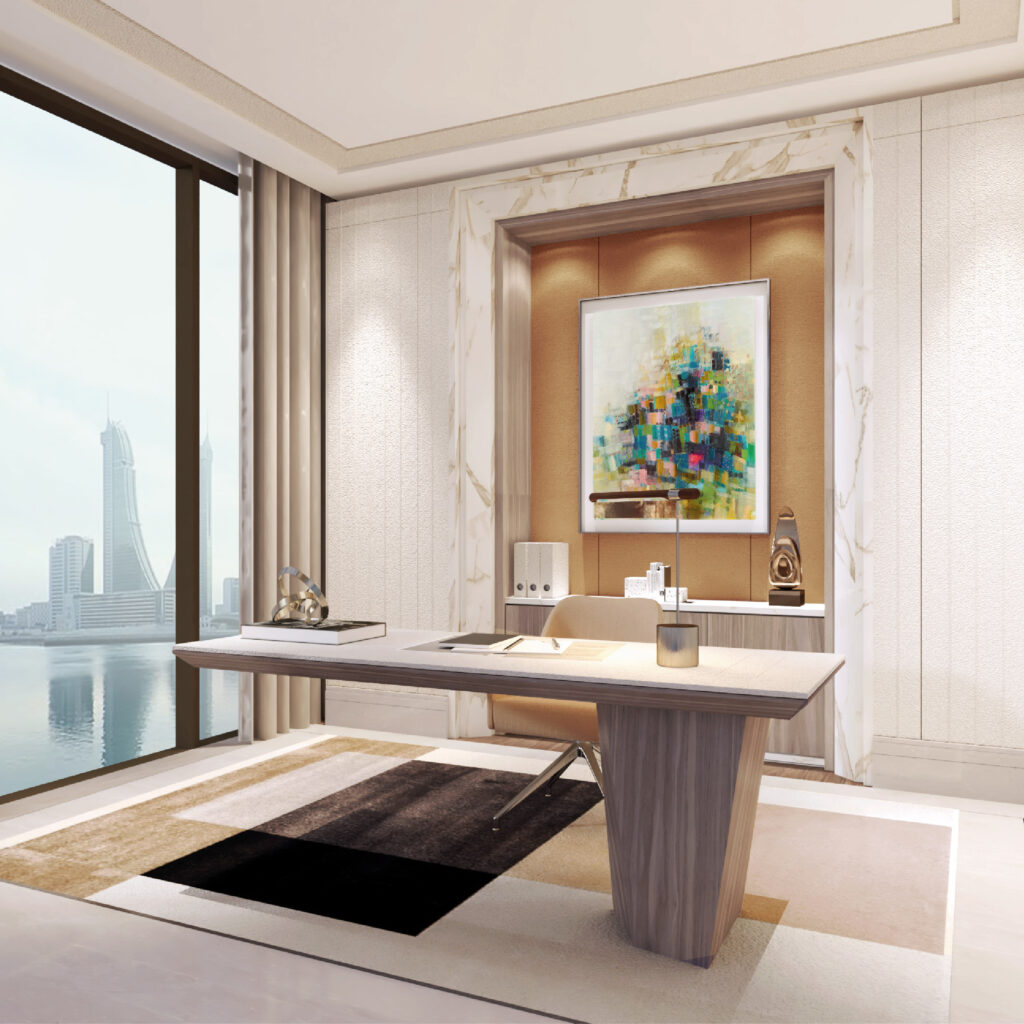
Our talented team at Rive Gauche have a deep-rooted understanding of the Middle East market along with the trends and cultural differences. This enables us to create designs which surpass expectation and delivery value time and time again.
NICOLAS ROUX
Browse our case studies to understand more about how Rive Gauche can help with your project.




Would you like to see more of our exclusive projects?
Please visit our private room page to complete the form and book a consultation with Nicolas.

We go far beyond traditional interior design. See how we add value to our clients.