 Contact us
Contact us
Contact us
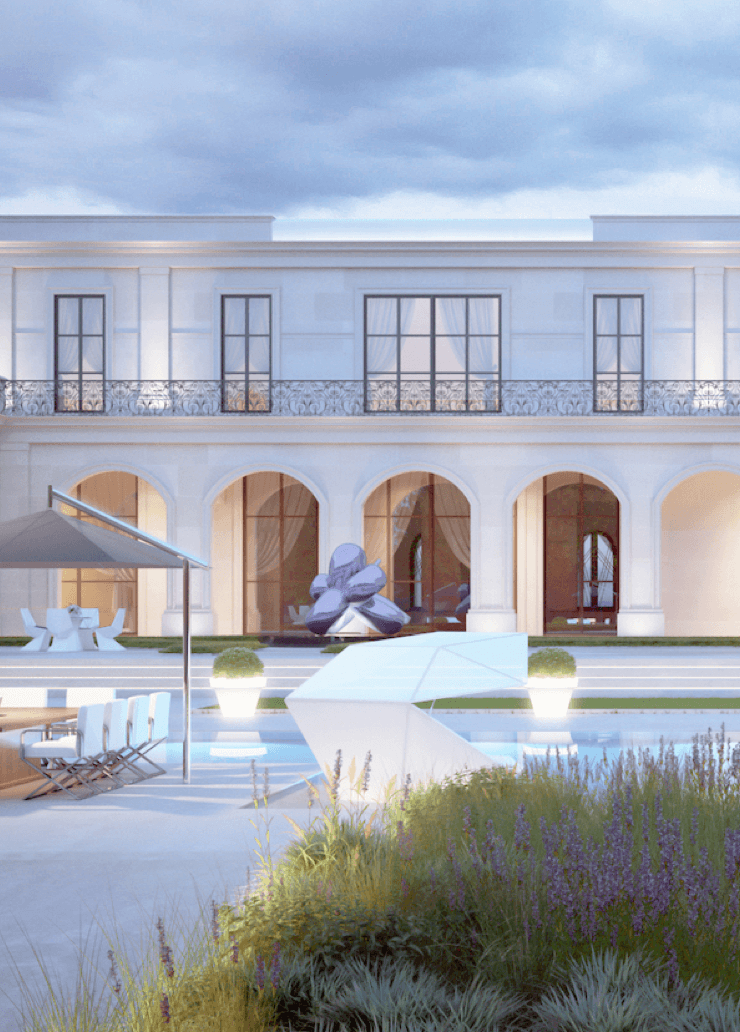
Dubai is no stranger to vertiginous heights of luxury, but this villa project provided us with an opportunity to design something unique: a palatial family home with a classic French twist combined with a sense of historic Emirati grandeur.
Located in the original part of Dubai, an affluent residential neighbourhood of large family houses with big gardens and pools, this four-bedroom villa is guaranteed to garner an immediate ‘wow’ from guests the moment they enter. Its renovation was all about maximising the villa’s grand proportions to stun and impress, and also to showcase the owner’s prized collection of 18th century French furniture pieces, complemented by newly-contemporary interiors.

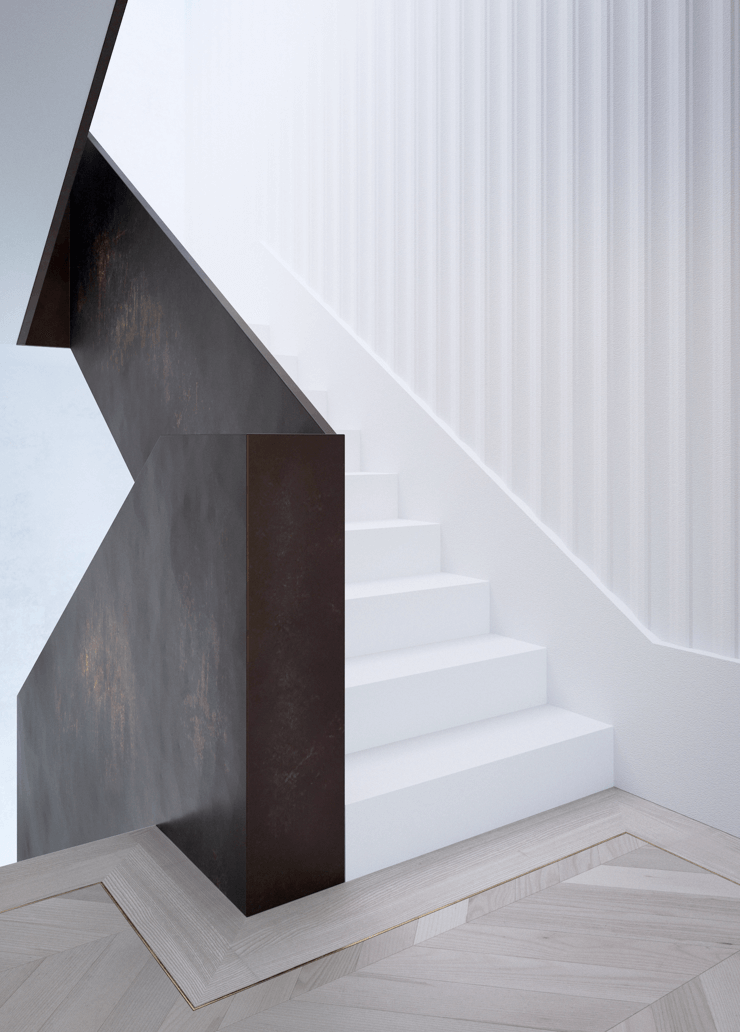
Imagine walking into the cathedral-like reception hall with an eight-metre high ceiling and a perfectly symmetrical double staircase that weaves its way upwards on both sides. It’s an entrance befitting any royal palace and it called out for a unique, attention-grabbing chandelier to set off the space.
We commissioned a 4.5-metre long crystal, glass and metal chandelier from Haberdashery, masters of creating stunning light pieces that are like precious works of art. This attention-stealing chandelier hangs from a large coupole in the ceiling and, as you ascend the staircase, you appreciate every intricate detail just beyond your fingertips.
Furnishing this entrance hall – and designed to provide a softness to the soaring dimensions – are two bespoke curved sofas and curved panelling that has a relief plaster finished applied by hand by a local artisan.


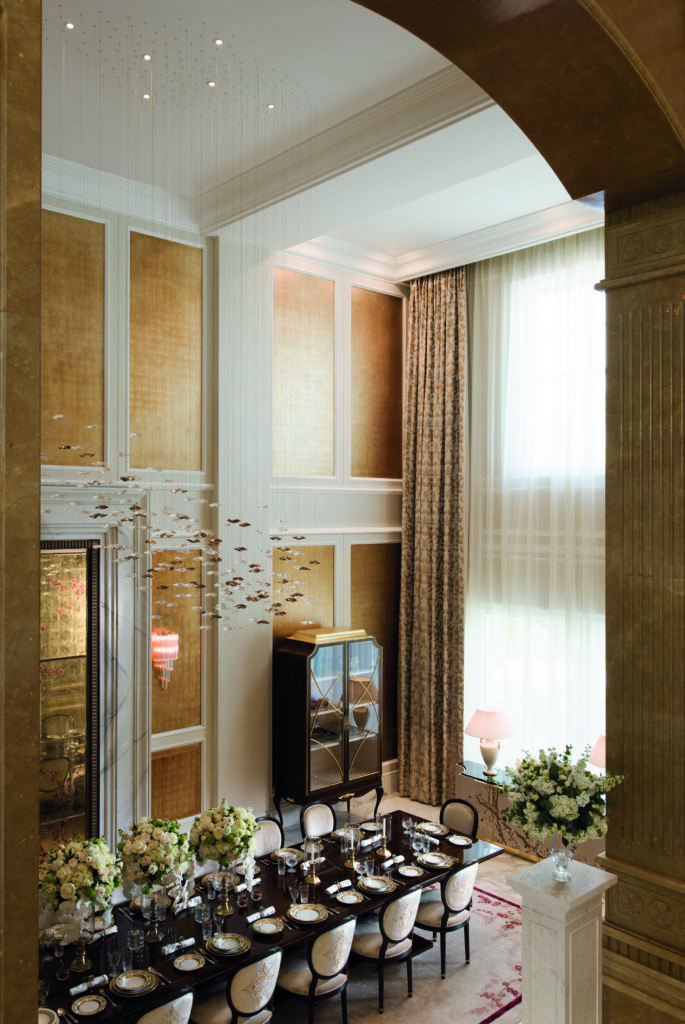
The formal reception hall leads seamlessly into the dining room, which a similarly lofty eight-metre ceiling that instantly draws the eye upwards. Working with such gargantuan proportions is an exciting challenge as it’s about both maintaining a sense of grandeur while also making the space inviting and human in scale.
We used another stunning, bespoke contemporary chandelier to hang above the five-metre-long dining table. A feature wall combines Calacatta marble, bronze detail and bespoke eglomise glass, bringing a beautifully refined touch, and we have designed furniture with a classic French curve.
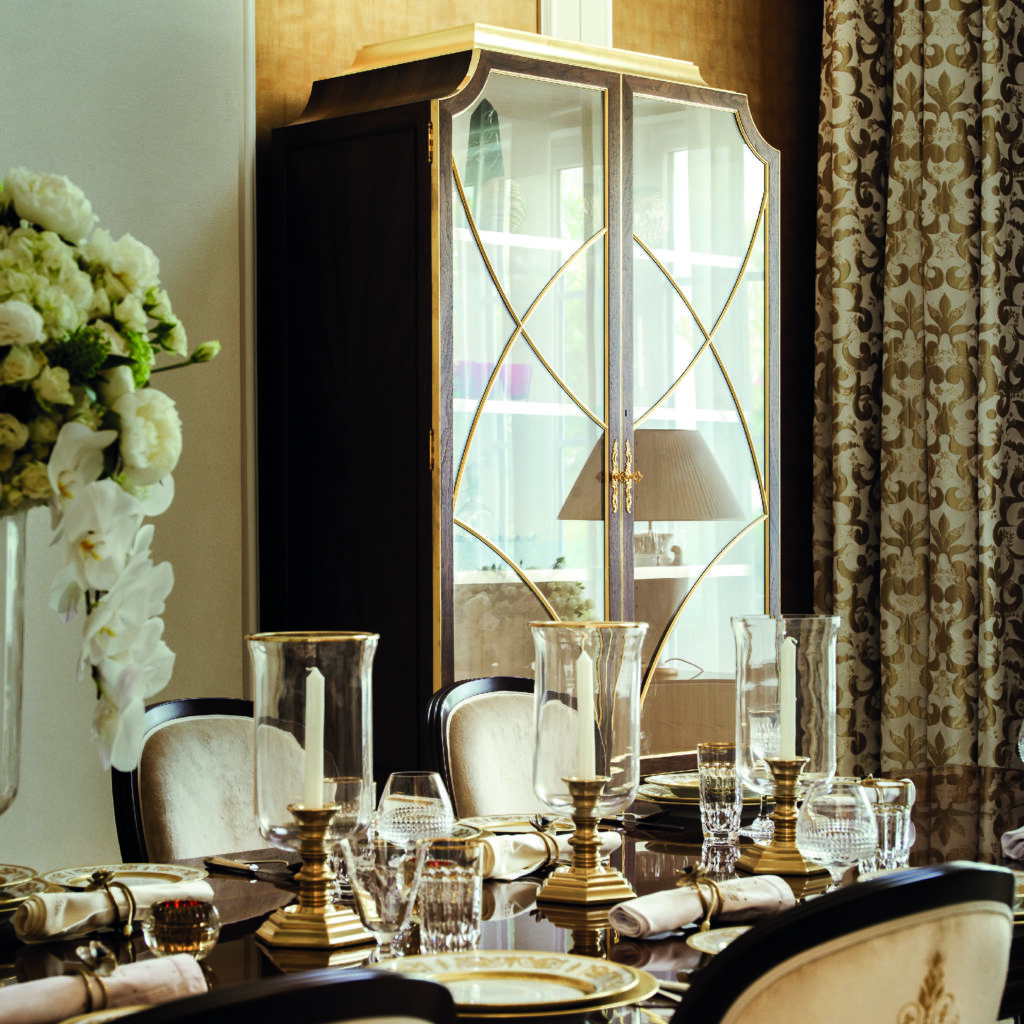
The dining room also features pieces by Little Halstock, English master craftsmen whose attention to detail and quality in their cabinetry and upholstery is second to none. Cabinets play an important role in this room, including the centrepiece one we have designed with hand-crafted cherry blossom marquetry that echoes the design of the bespoke rug. There are also two French-inspired ‘cabinets de curiosité’ that display exquisite tableware and frame the view of the dining area.

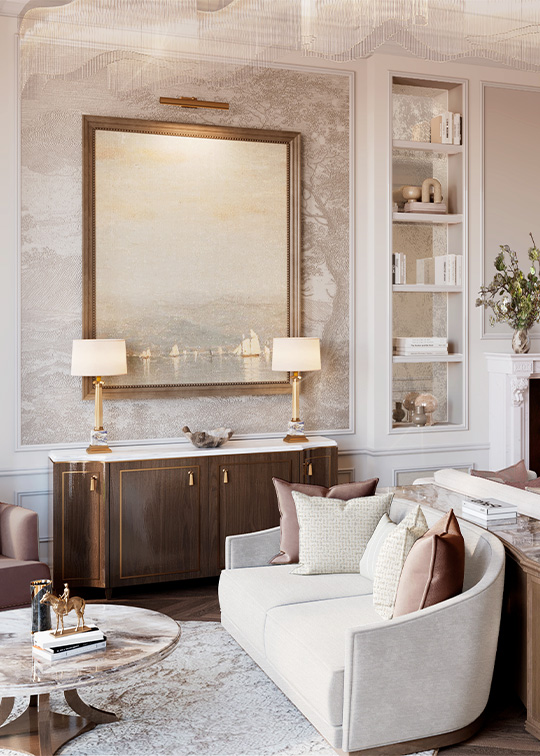
The majlis – a traditional Middle Eastern living room – is one of the most important spaces in the house. It’s where the three generations gather and spend the most time. We wanted to ensure it has the elegance and beauty of more formal areas, but also comfort and practicality. The design needed to be sensitive to local cultural tradition while bringing a modern twist with French-inspired wall panelling around the room.
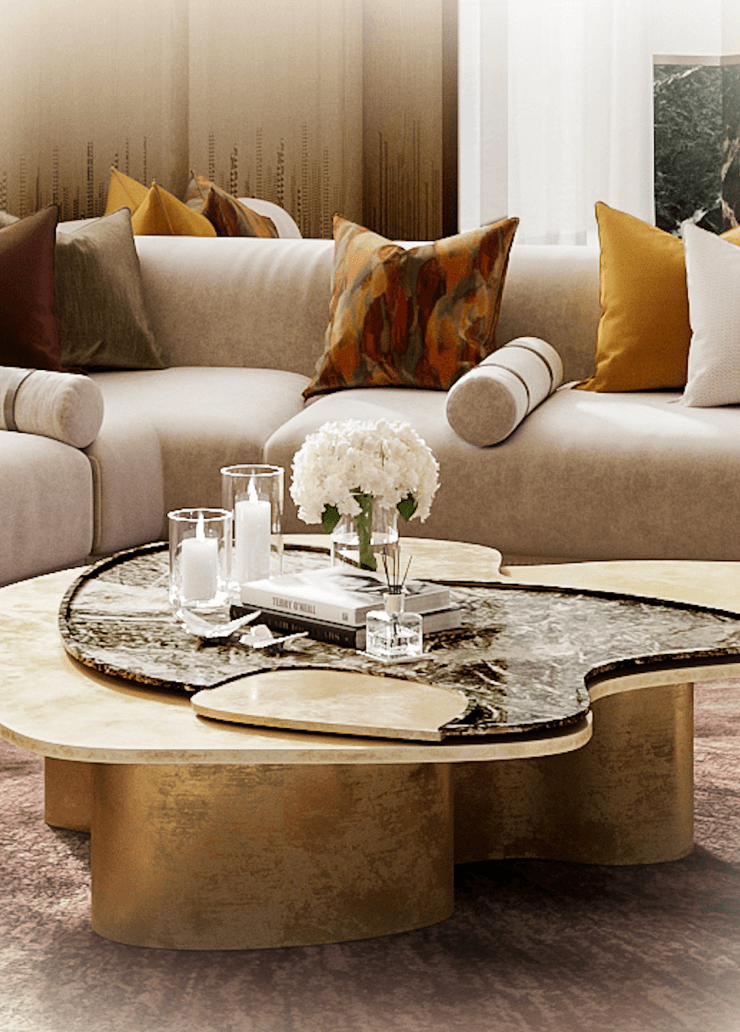
All this is combined in the focal point: the specially-designed 10 metre-long sofa that wraps around the room. It has a contemporary cut, combined with a classic feel in its embroidery detail and bolster cushions.
Throughout the living room, we have used deep green accents, including in the traditional Persian rug that covers the entire floor area, and we have commissioned pieces such as a bespoke joinery unit with pleated fabric designed by the talented textile artist Aiveen Daly.
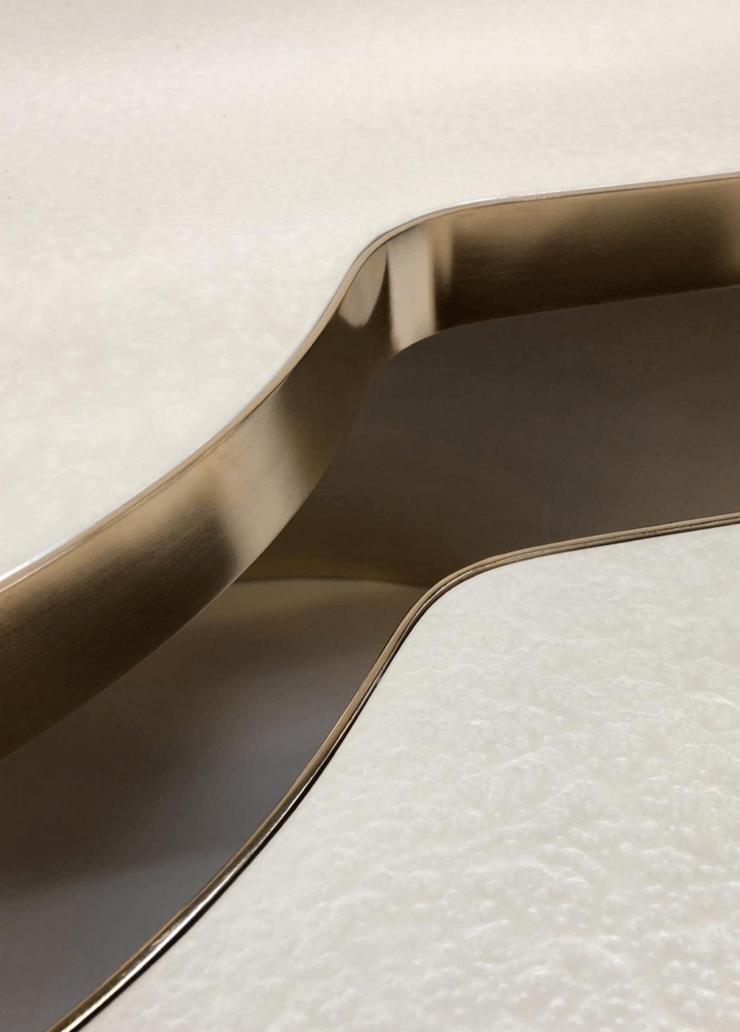
This room is warmer and richer than other areas of the house, with a deep burgundy and dusty pink palette beautifully setting off pieces such as the 1950s-inspired joinery with curved brass shelves. There is a joyful touch in the bespoke chandelier piece, too, which reflects the flight of birds across the ceiling.


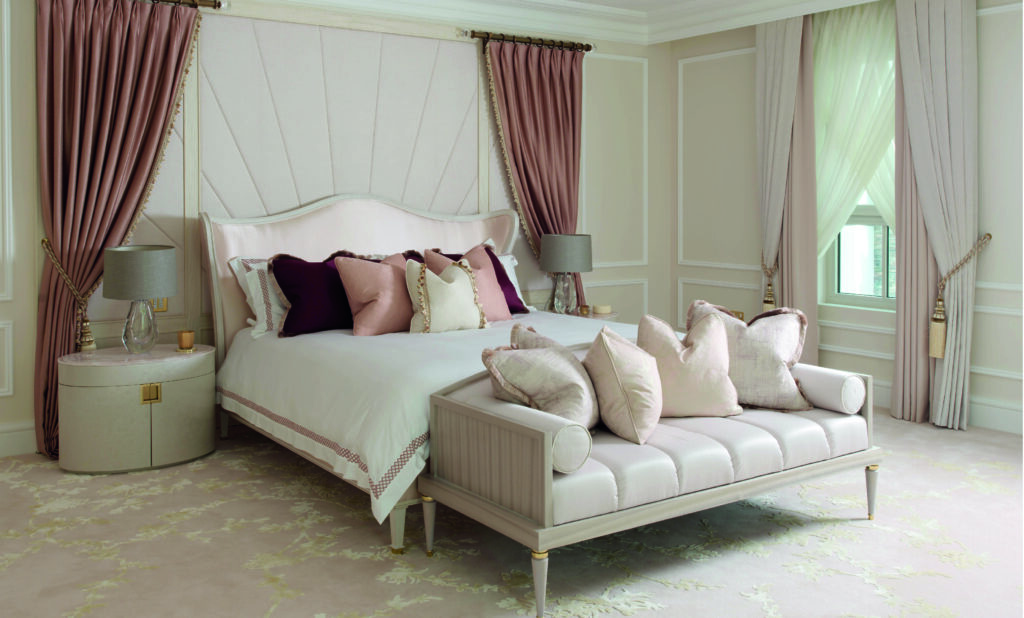
Upstairs, each of the four bedrooms is distinct in design. For the daughter’s bedroom, we combined two rooms to create an oversized master suite that spans a dazzling 80 square metres and has two dressing rooms. Her wardrobes are suitably show-stopping with their hand-painted and embroidered silk wallpaper inserts, and the bathroom is decorated with a beautiful book-matched Palisandro marble.
The son’s bedroom has a subtle elegance to its dark blue hues and light figured sycamore. For his bespoke headboard, we tested a specially-designed form of discreet stitching several times until it looked precisely how we wanted it.
For us, this house has been a wonderful way to show how you can combine the elegance of a majestic French chateau and the history and grandeur of Middle Eastern design – all within a large property that is, above all, a home in which the family will spend their most precious times together.


This villa project provided us with an opportunity to design something beautifully unique: a palatial family home with a classic French twist combined with a sense of historic Emirati grandeur.
NICOLAS ROUX
Browse our case studies to understand more about how Rive Gauche can help with your project.




Would you like to see more of our exclusive projects?
Please visit our private room page to complete the form and book a consultation with Nicolas.

We go far beyond traditional interior design. See how we add value to our clients.