 Contact us
Contact us
Contact us

Our Maida Vale residence is a Grade II listed semi-detached house dating from around 1840, forming part of an early Victorian development in this distinguished West London neighbourhood.
The property retains many of its defining period features, including tall sash windows, decorative cornicing, and generous ceiling heights, providing a rich architectural framework. Its heritage status called for a sensitive design approach — one that respects the building’s history while thoughtfully adapting the home for contemporary living.
Rive Gauche London were engaged at an early stage of the project, working closely alongside the architect to ensure the client’s vision was carefully realised from the outset. This collaborative process enabled the alignment of architectural detailing with the interior concept, creating a cohesive and considered design language throughout the home.
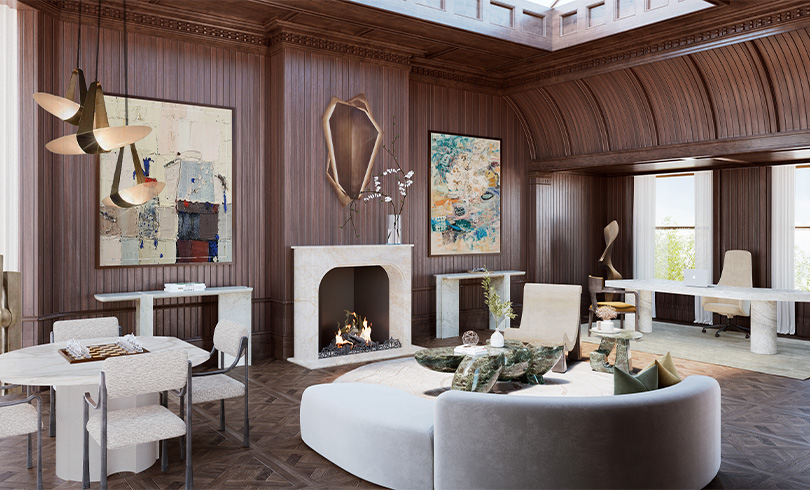
The client expressed a preference for light, refined colour palettes while preserving the traditional spirit of the house. Our brief was therefore to balance brightness and softness with respect for the property’s period character, enhancing its architectural heritage while adapting it to contemporary family living.
The formal living area is conceived as a refined celebration of classical architecture softened by a contemporary sensibility. Framed by elegant wall panelling and bespoke joinery, the space is centred around a traditional fireplace, creating a natural focal point that anchors the room with warmth and symmetry.
A soft, neutral palette defines the atmosphere – layers of warm ivory, taupe, and muted blush tones enhance the natural light streaming through tall sash windows. Subtle textured wall finishes add depth without overpowering the architectural detailing, allowing the home’s period character to remain at the forefront.

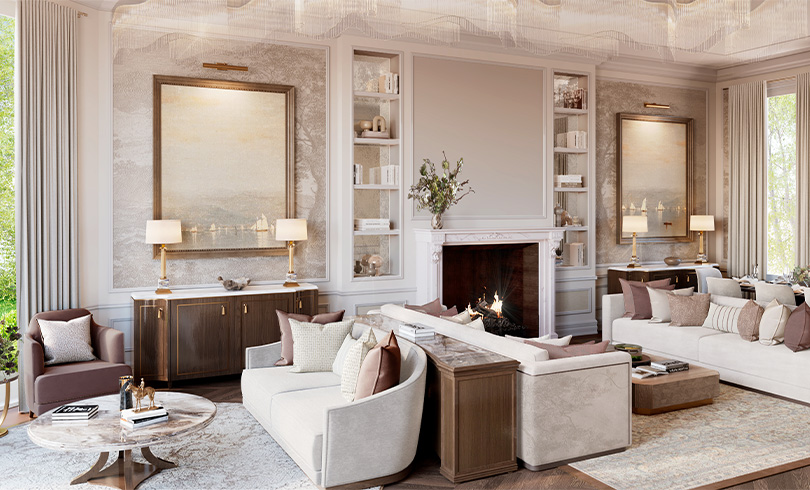
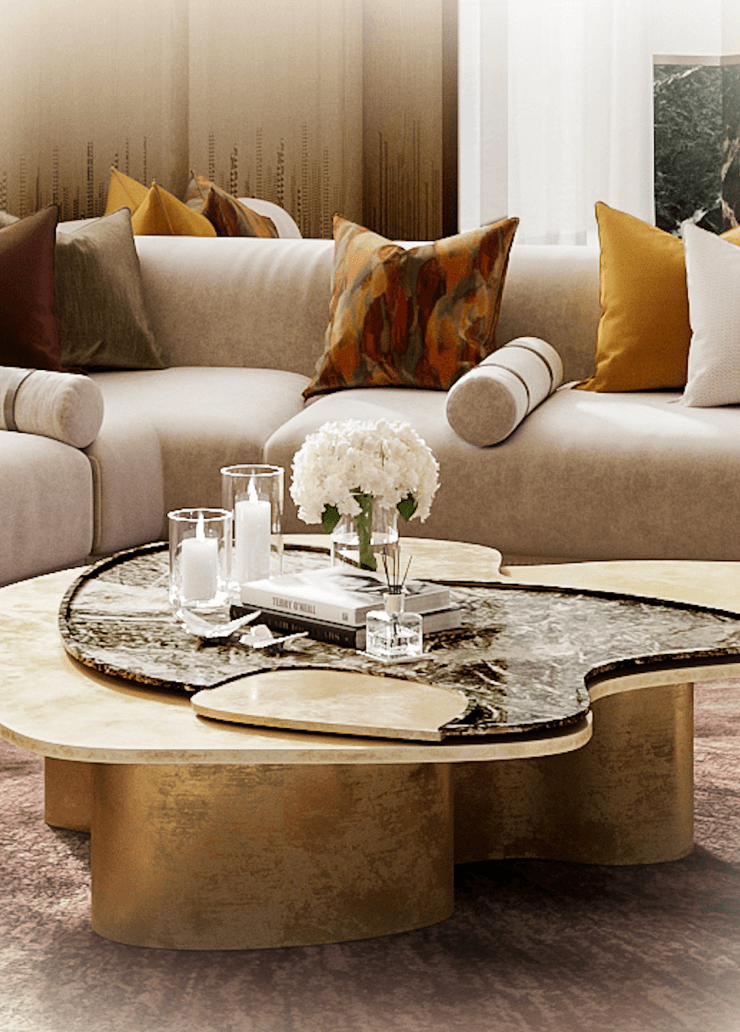
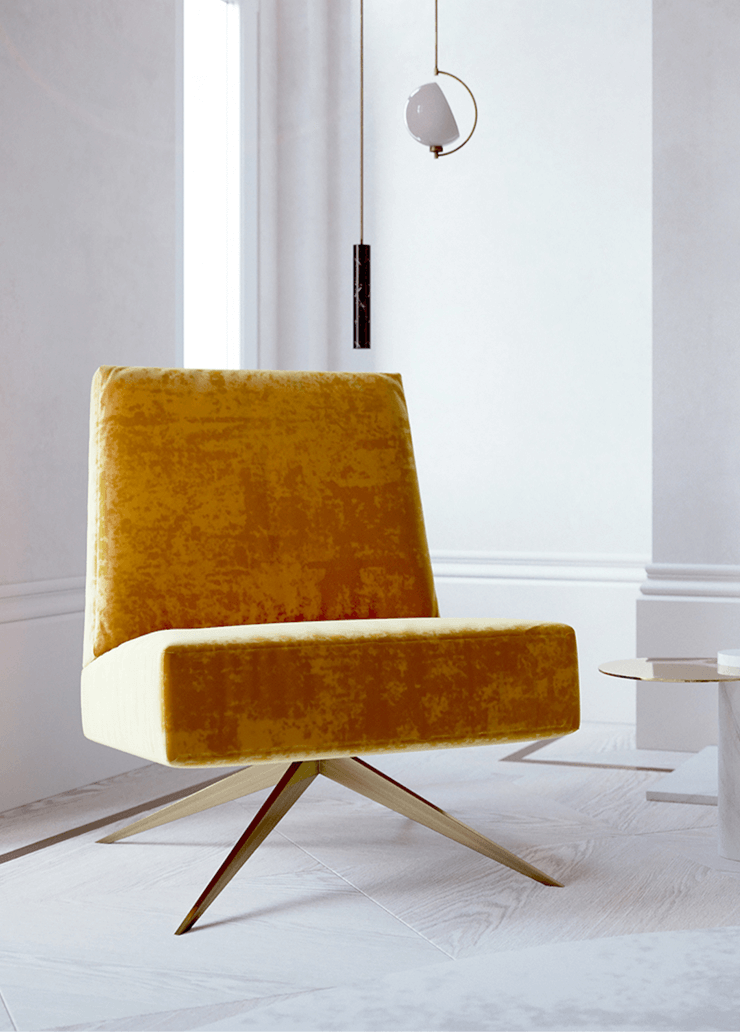
Furniture is carefully arranged to enhance the room’s formal elegance. Curved armchairs and tailored sofas soften the structured panelling, while rich timber cabinetry and bespoke detailing add depth and refinement.
Above, a sculptural chandelier adds movement and softness, enhancing the room’s understated elegance. Brass accents, curated artwork, and layered textiles complete the composition, creating a timeless setting for formal entertaining.
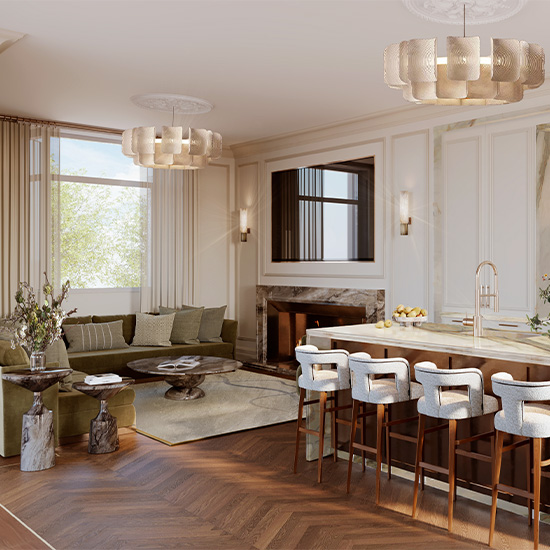
The informal living and kitchen area is conceived as a bright, elegant family hub centred around a striking marble island, whose dramatic veining continues into the backsplash niche to create a seamless focal point. Brass accents, soft pendant lighting, and herringbone timber flooring introduce warmth and refinement. A relaxed seating area with a contemporary fireplace completes the space, balancing heritage detailing with modern functionality.

The client requested a master suite that would feel simple, modern, and light in tone, a calm sanctuary defined by soft colours and a relaxed atmosphere.
A warm neutral palette and luxurious silk carpet create a cocoon-like sense of comfort. The suite opens into a dressing area with a freestanding dressing table and wardrobes finished in soft fabric door panelling for added texture and refinement. As the client particularly loves fireplaces, we retained the original fireplace location within the dressing room and enhanced it with Lilac marble, introducing a soft yet distinctive statement. Above the bed, a bespoke leather artwork panel provides a subtle focal point, completing an elegant and understated retreat.

Working within a Grade II listed property required a sensitive and considered approach, carefully preserving original features while integrating contemporary design elements.
Achieving a harmonious balance between heritage character and the client’s preference for a light, modern aesthetic demanded thoughtful detailing and close coordination throughout the project.
Throughout this spectacular residence, it was important to create spaces that truly reflect the clients’ taste and personalities. This exceptional and unique residence is part of a new chapter in the history of Mayfair’s most desirable square.
NICOLAS ROUX
Browse our case studies to understand more about how Rive Gauche can help with your project.




Would you like to see more of our exclusive projects?
Please visit our private room page to complete the form and book a consultation with Nicolas.

We go far beyond traditional interior design. See how we add value to our clients.